Custom CNC Machining Services for Precision Parts
Custom CNC machining services in Dongguan, China, for precision metal and plastic parts in small and medium batches. HXD directly handles CNC milling and turning, with DFM review and drawing-based inspection. Send your CAD file, material and quantity for an engineering-reviewed quote.
- 3, 4 and 5-axis CNC milling
- CNC turning for metals and engineering plastics
- DFM review, in-process checks and final inspection
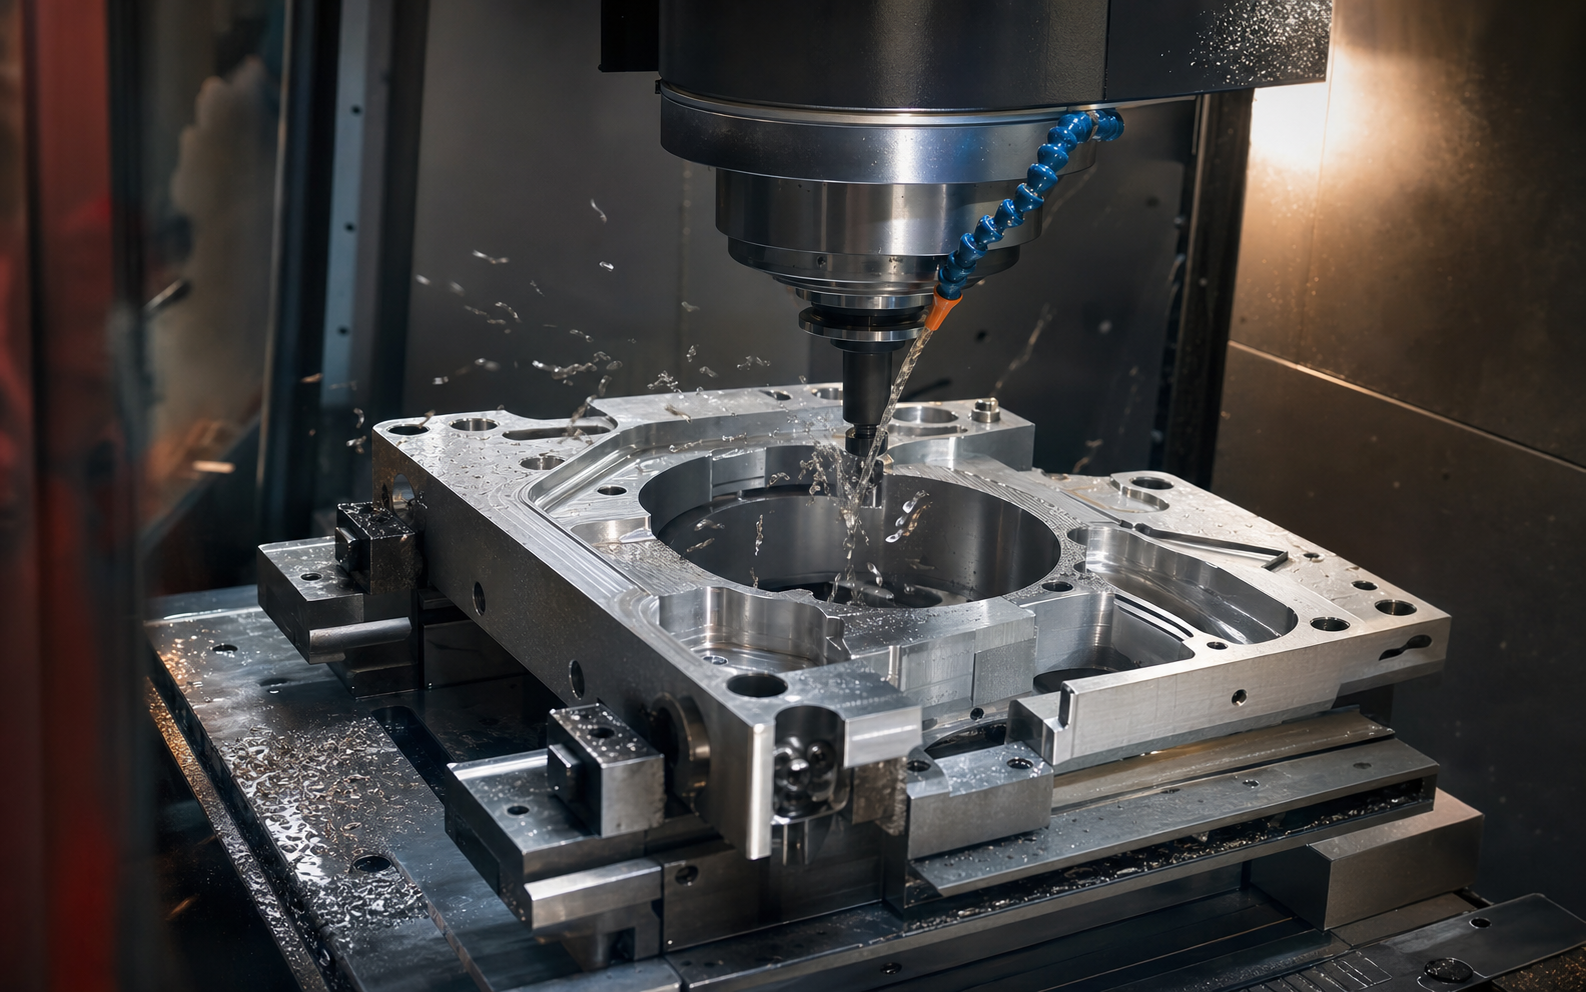
Custom CNC Machining Services
CNC milling and turning for functional prototypes, small- and medium-batch precision parts, and repeat production.
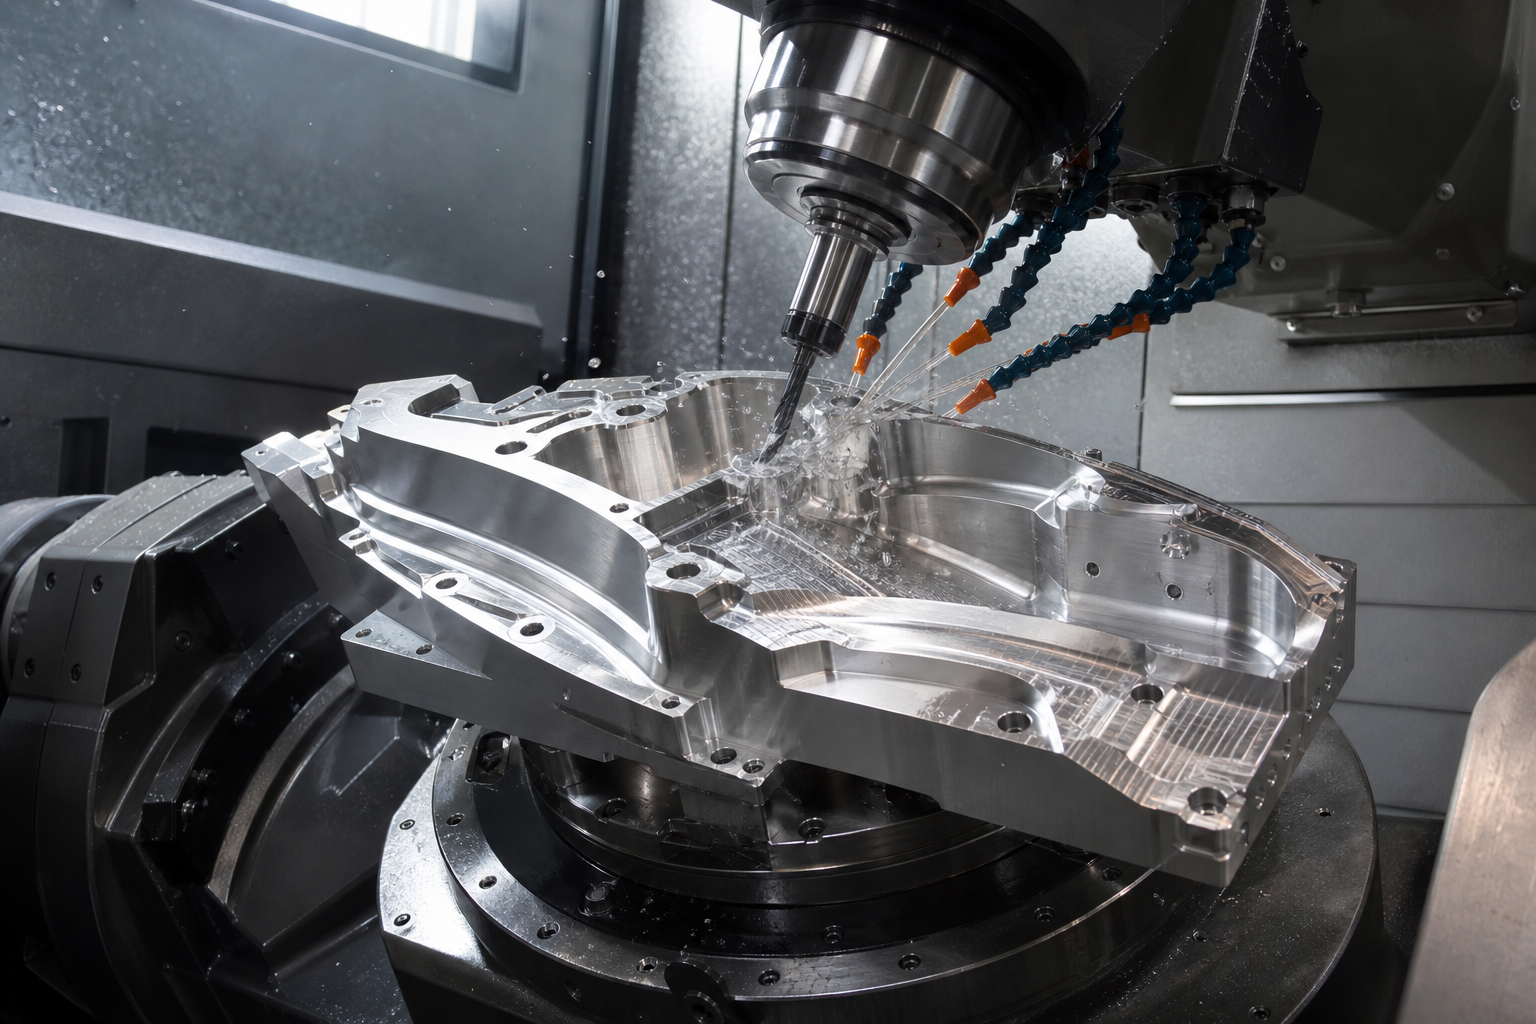
Custom CNC Milling Services
Multi-axis milling for brackets, housings, plates, fixtures, and complex prismatic parts in metals and engineering plastics.
Explore CNC Milling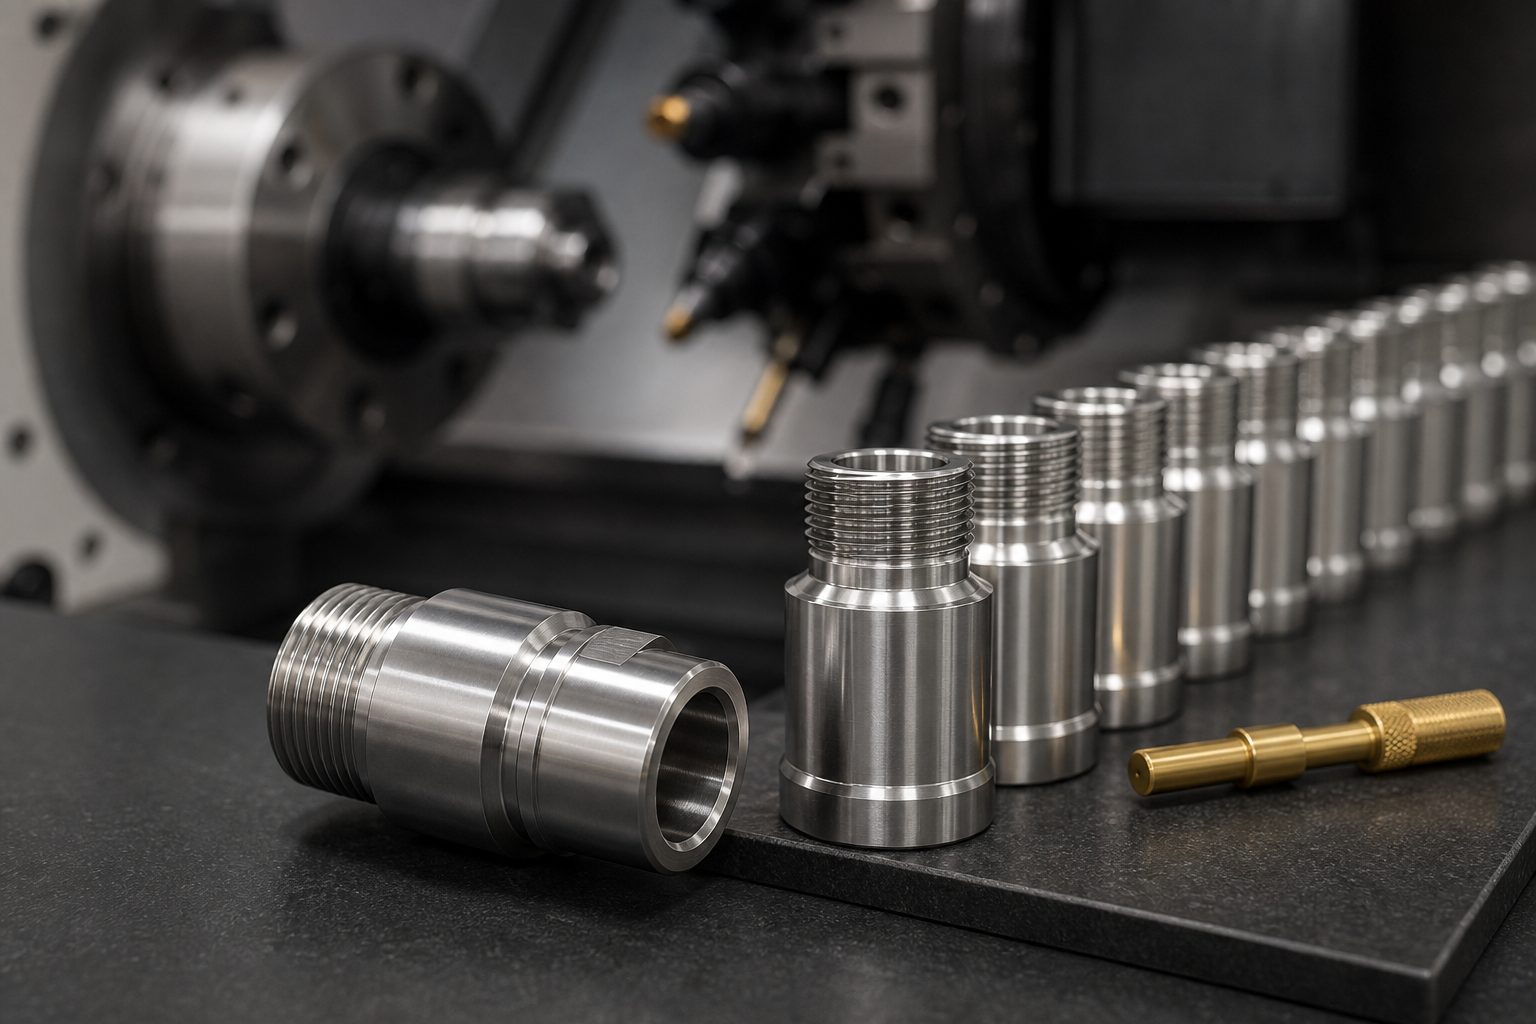
Precision CNC Turning Services
Controlled turning for shafts, pins, sleeves, threaded parts, bores, and cylindrical components requiring consistent fit.
Explore CNC TurningFrom drawing review to inspected parts
A compact workflow for overseas engineers who need clear communication, controlled machining, and documented checks before shipment.
Reduce machining risk before it becomes a delivery problem
The most expensive CNC problems often begin with an unclear datum, an inaccessible feature, unstable wall thickness, or a finish requirement that is considered too late.
Geometry, tolerance, and consistency
Multi-face features, deep pockets, thin walls, small threads, tight fits, and cosmetic surfaces can compete with each other during machining and finishing.
- Critical features across multiple setups
- Deformation after heavy material removal
- Thread, burr, and edge-quality requirements
- Batch consistency after surface finishing
Datum-led process planning
We review functional relationships first, then plan setups, roughing and finishing order, inspection points, and surface protection around those relationships.
- Confirm drawing version and critical-to-function features
- Choose stable workholding and repeatable datums
- Inspect risk features before the final operation
- Recheck interfaces after secondary processing
A visible workflow from file to shipment
Select a stage to see what is controlled before the next operation begins.
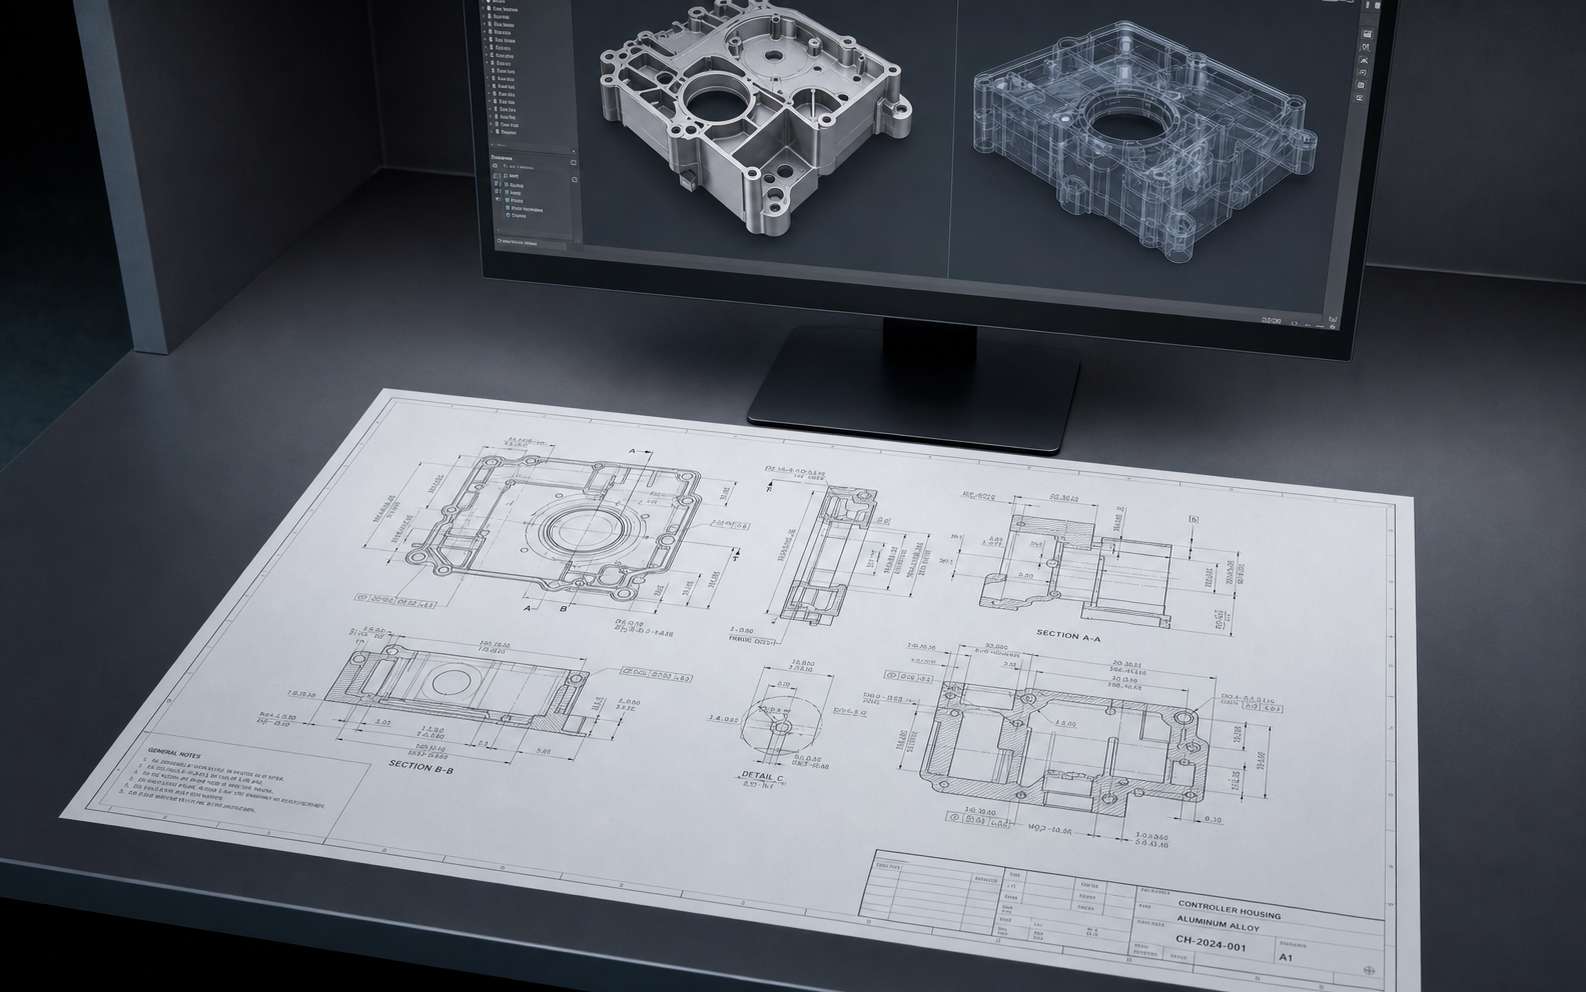
Confirm the manufacturing intent
We review the 3D model, 2D drawing, material, finish, quantity, critical dimensions, and application before setting the process route.
- InputSTEP / STP / IGES / SLDPRT / PDF
- ControlRevision, units, tolerance notes, finish callouts
- OutputQuestions, DFM feedback, and quotation basis
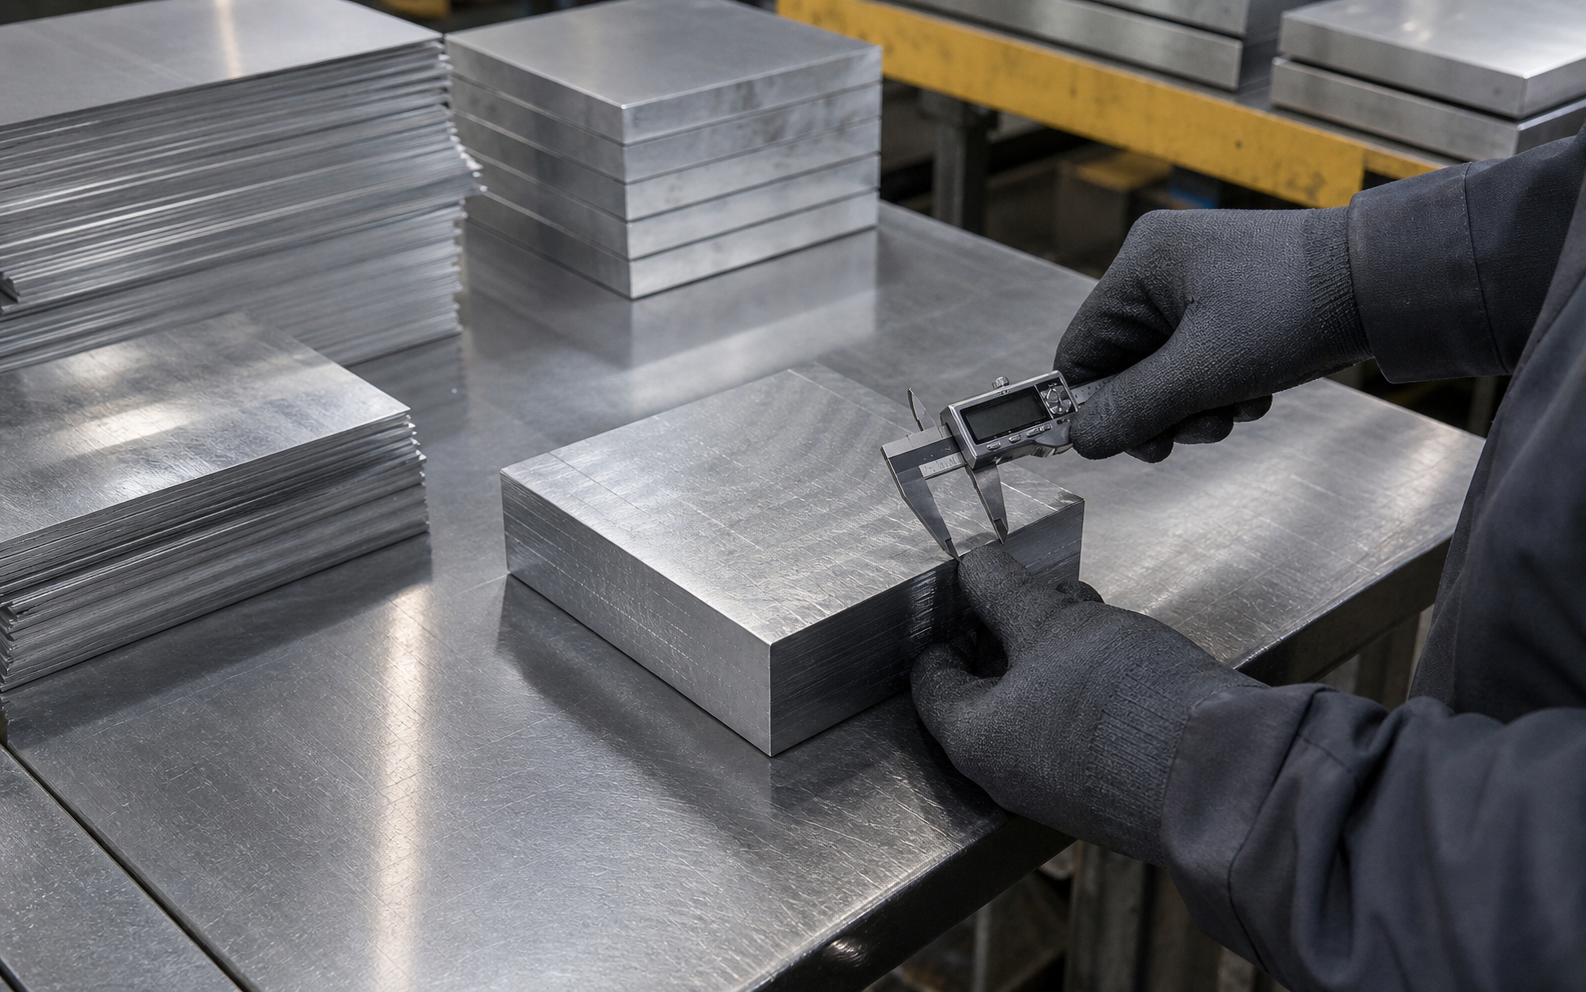
Prepare the correct stock
Material grade, condition, stock size, and surface condition are confirmed before cutting and machining.
- InputApproved material specification
- ControlGrade, stock allowance, visible condition
- OutputPrepared material for controlled setup
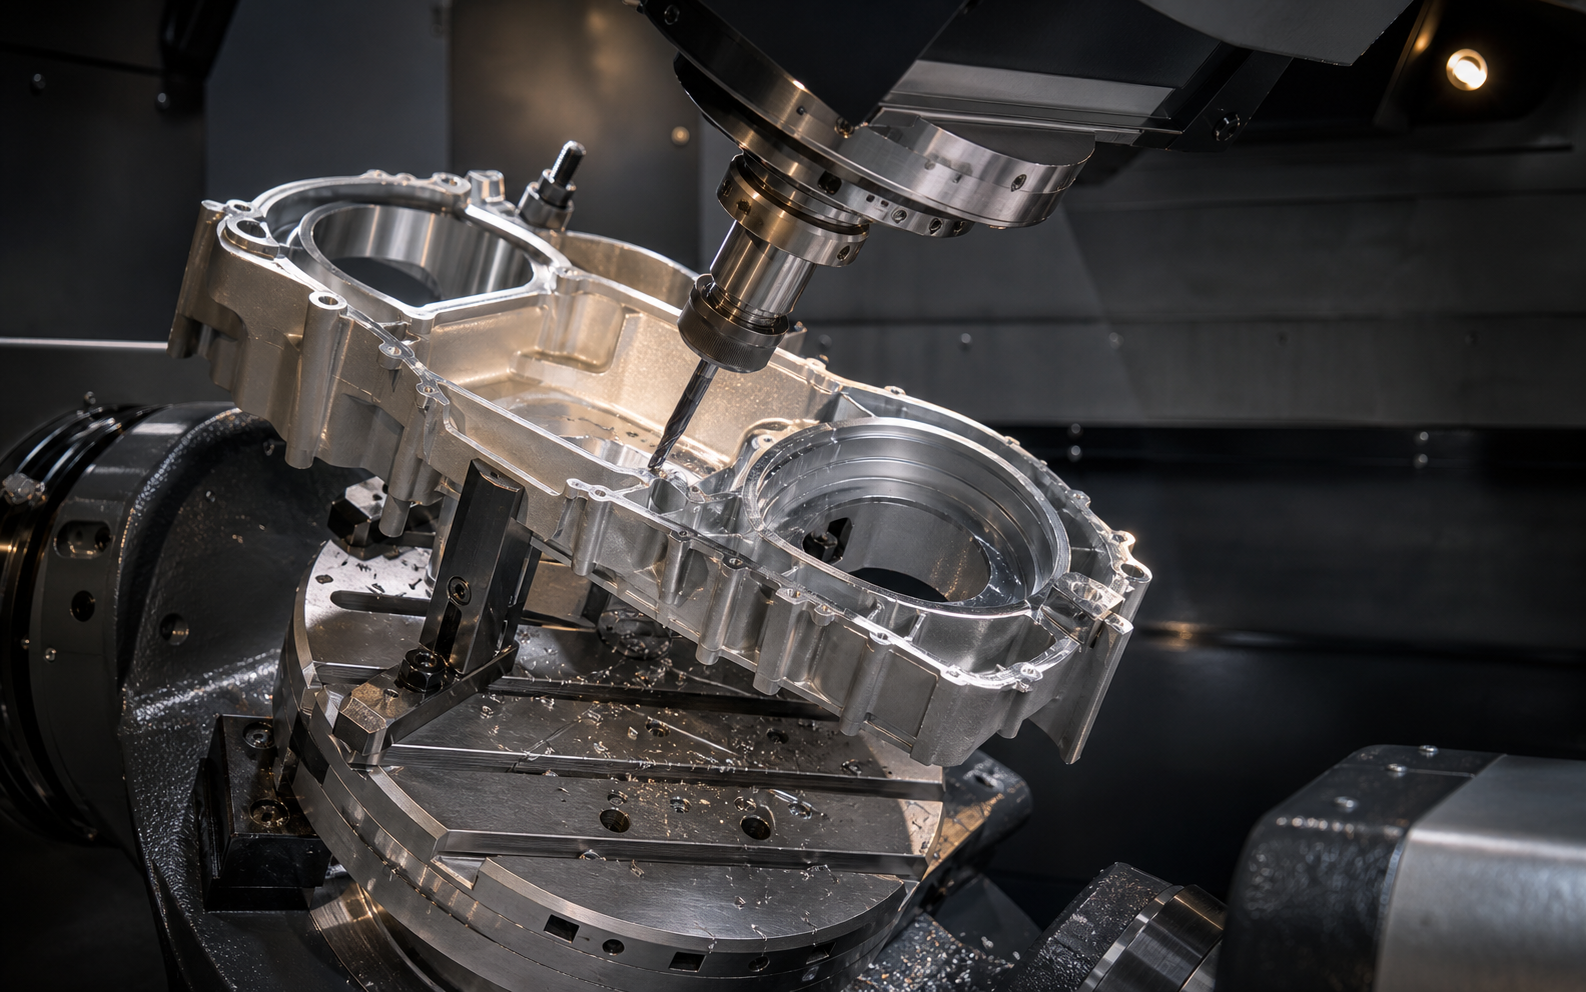
Machine from stable datums
Roughing, semi-finishing, finishing, drilling, tapping, and deburring are sequenced around part stability and critical interfaces.
- InputApproved process plan and prepared stock
- ControlSetup repeatability, tool condition, in-process checks
- OutputMachined parts ready for secondary operations
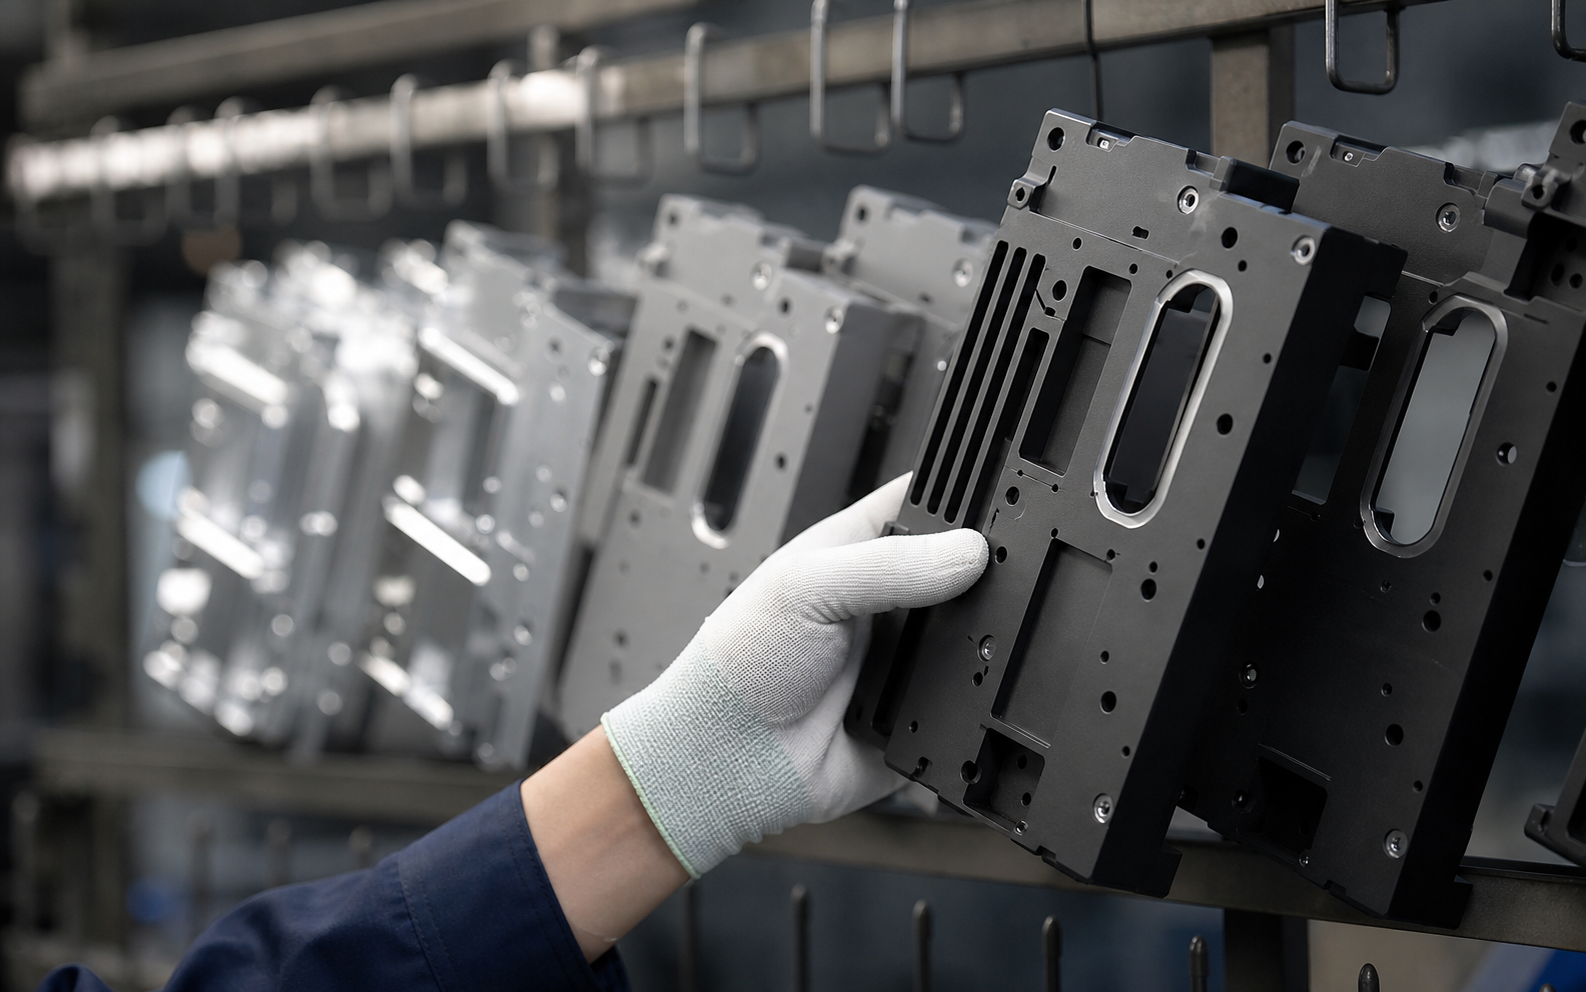
Protect functional and cosmetic surfaces
Masking, handling, texture, color, and post-finish dimensional risks are reviewed before surface treatment.
- InputFinish standard and approved sample when required
- ControlMasking areas, contact marks, color and texture
- OutputFinished parts ready for final verification
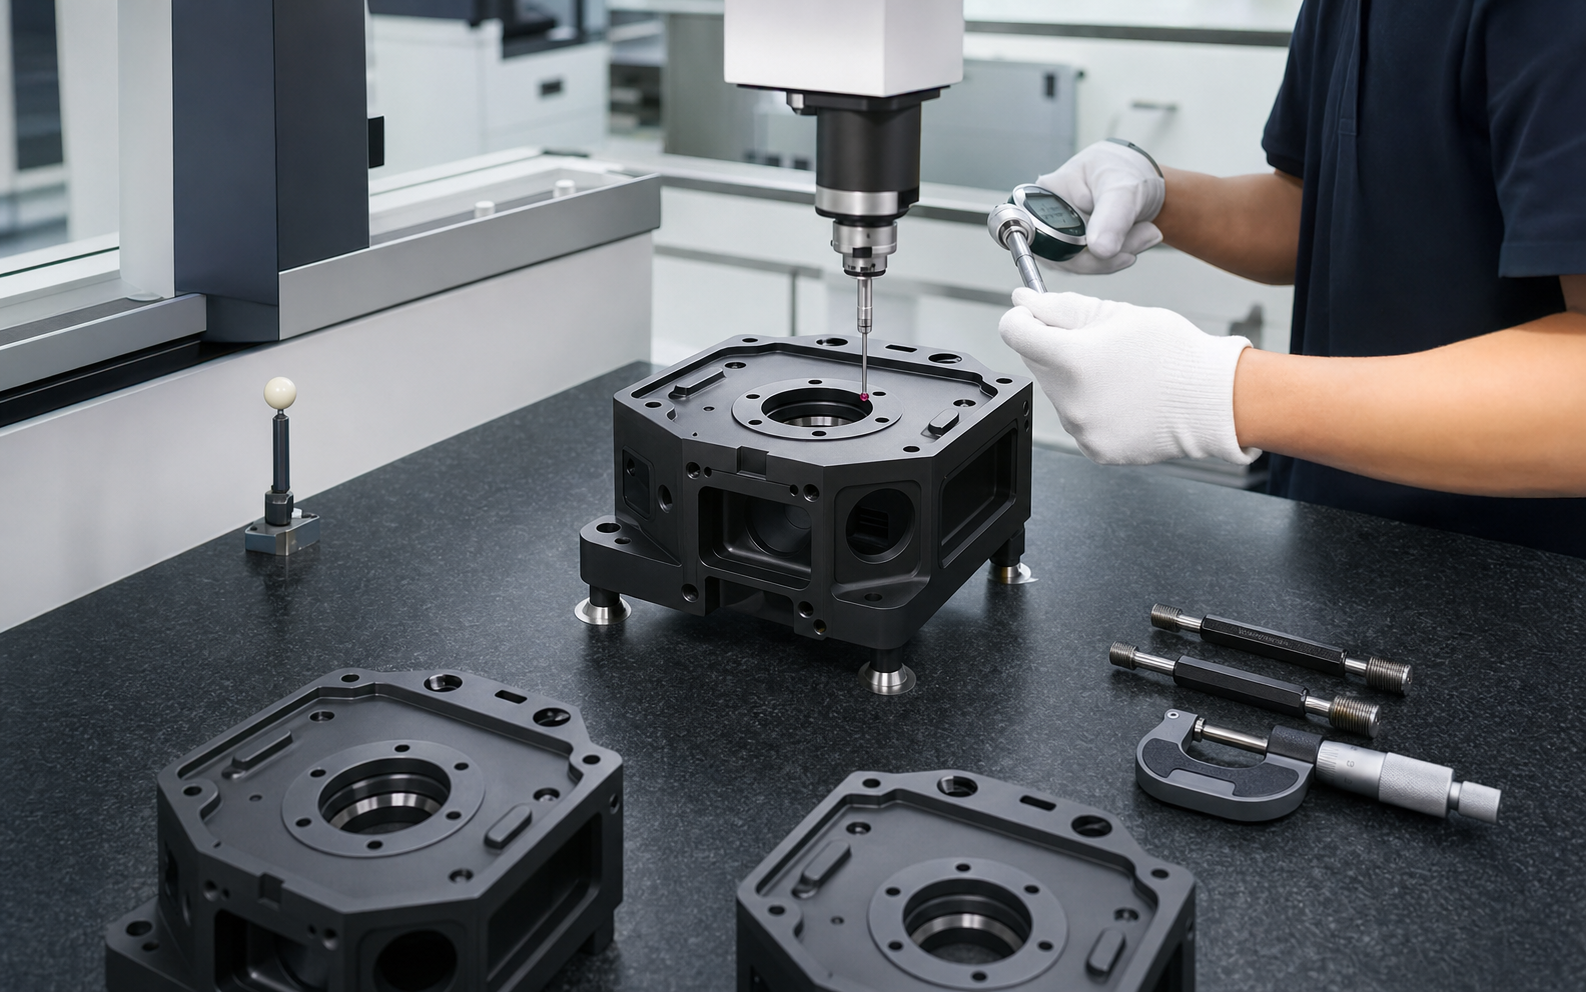
Verify the drawing before release
Critical dimensions, threads, fits, appearance, burr condition, quantity, and packing requirements are checked before shipment.
- InputFinished parts and approved drawing
- ControlDefined gauges, measuring tools, and inspection records
- OutputReleased parts, photos, and available reports
Materials selected for performance and precision
From lightweight aluminum to durable steels and engineering plastics, every grade is reviewed against geometry, tolerance, finish, environment, quantity, and cost.
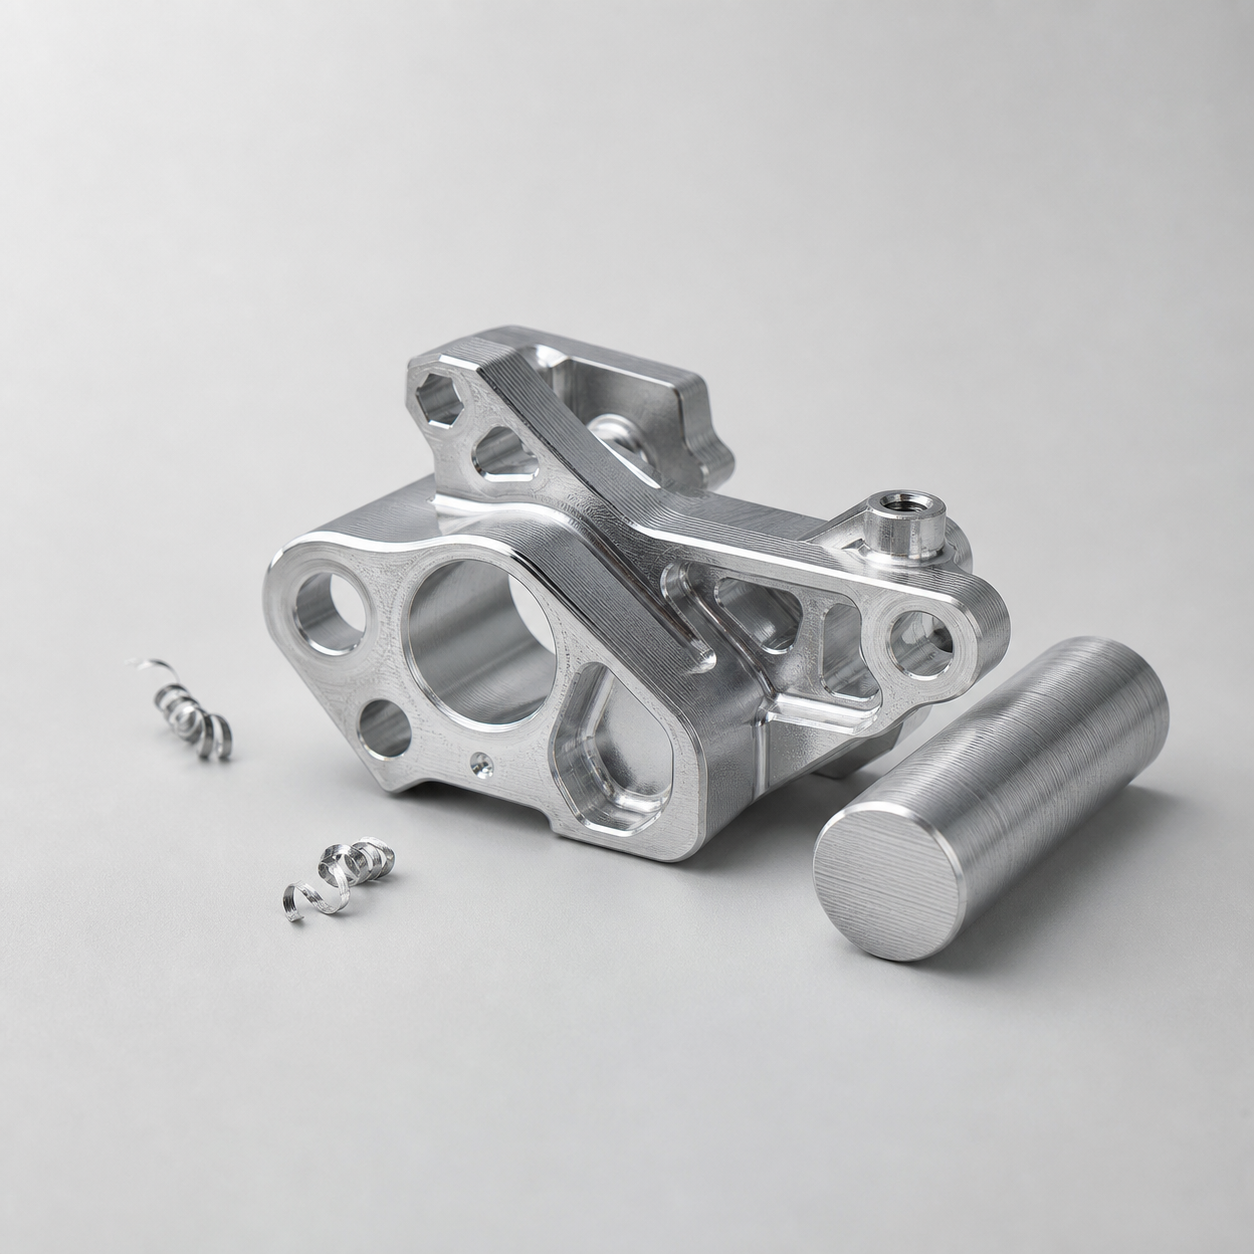
Aluminum
6061 / 7075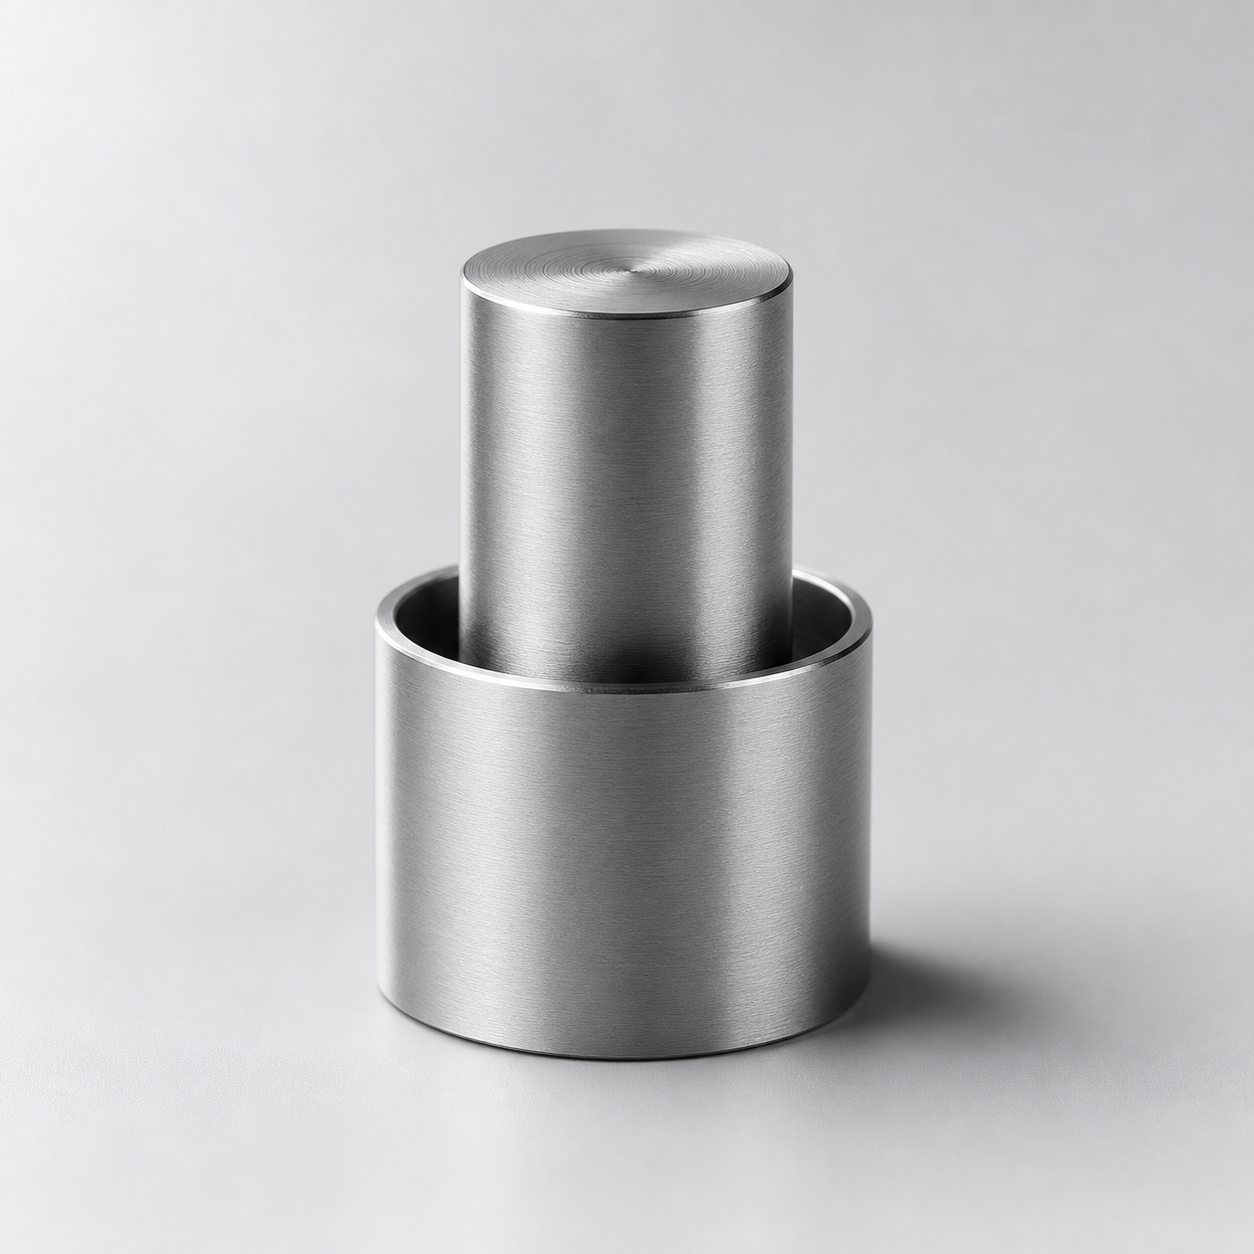
Stainless Steel
303 / 304 / 316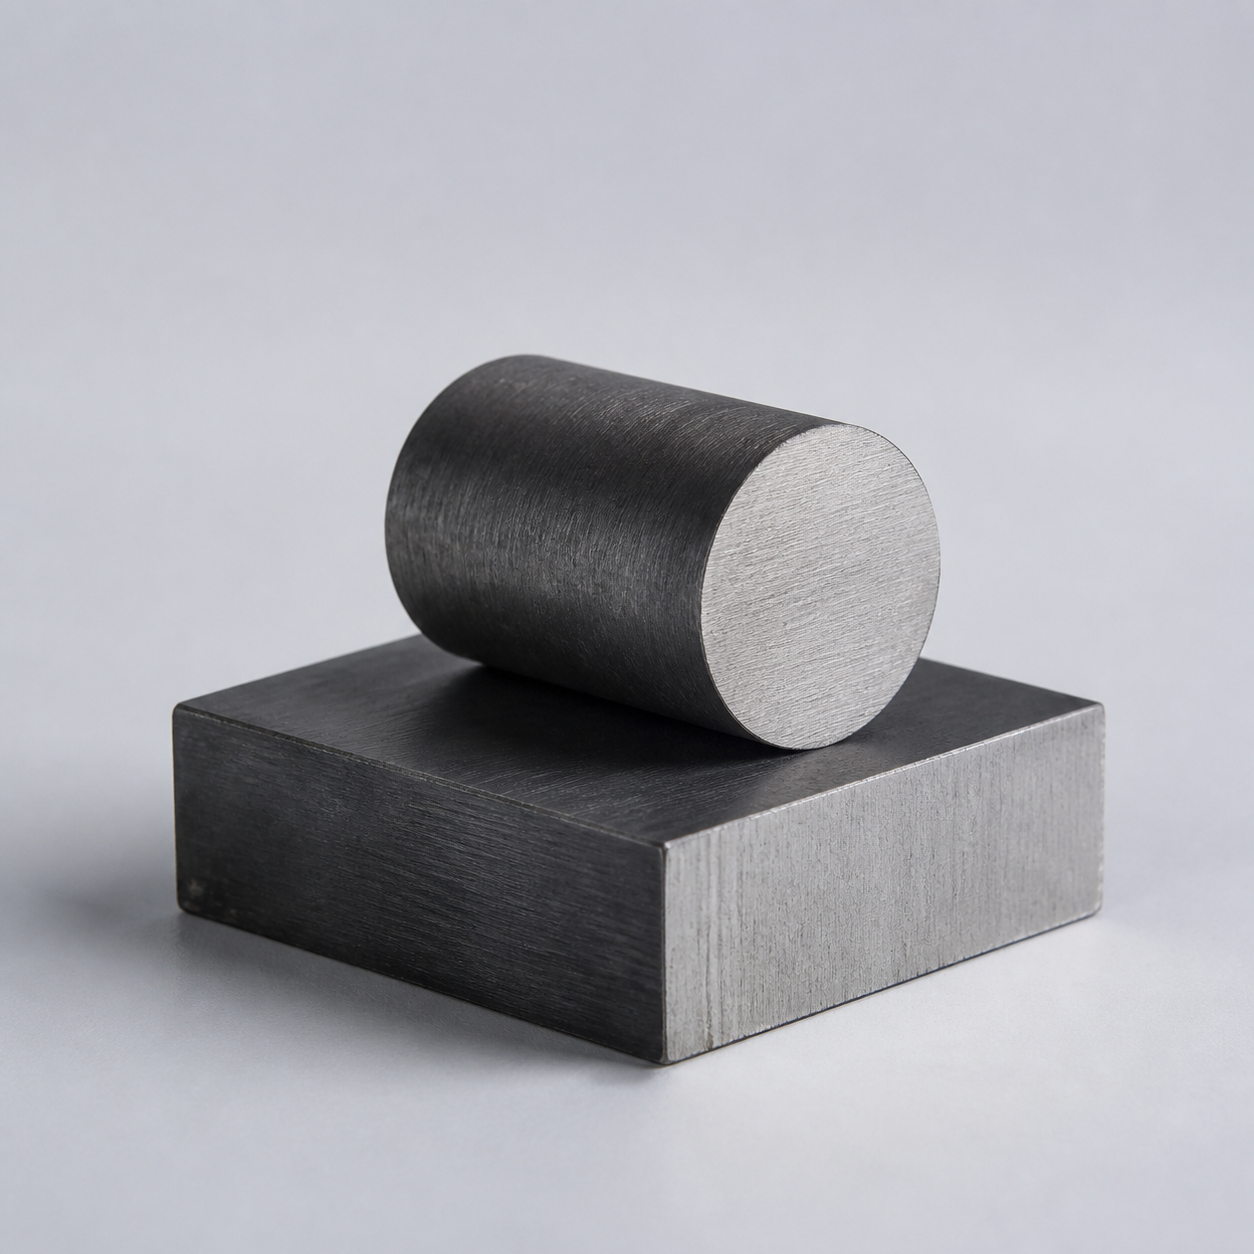
Carbon Steel
1018 / 1045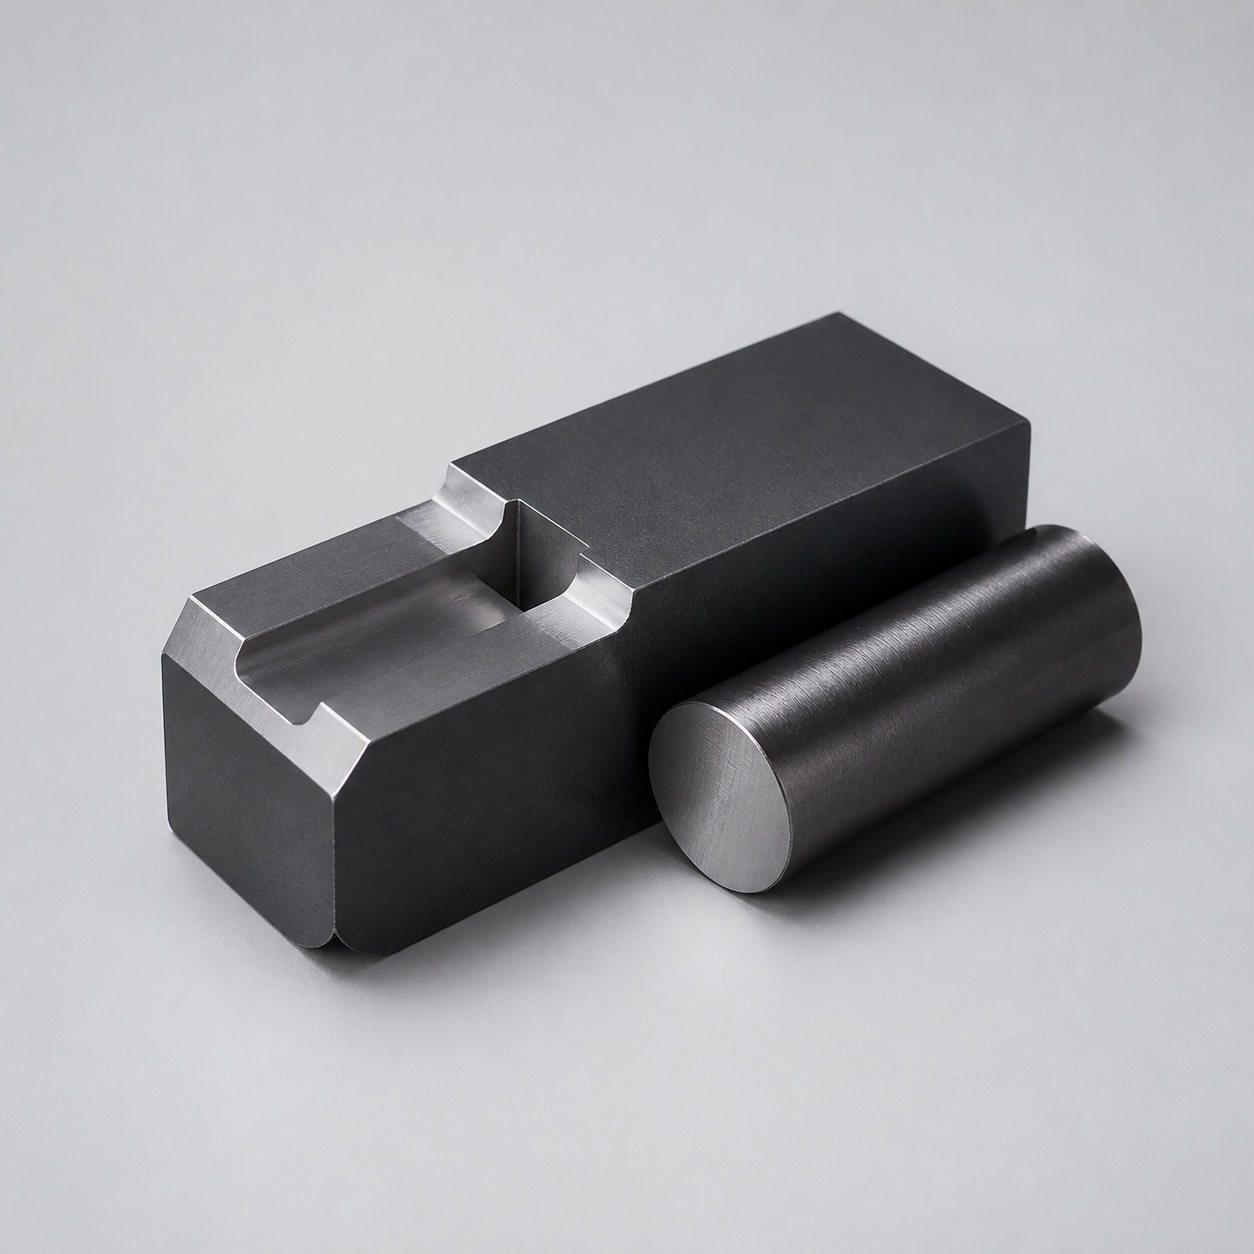
Tool Steel
D2 / H13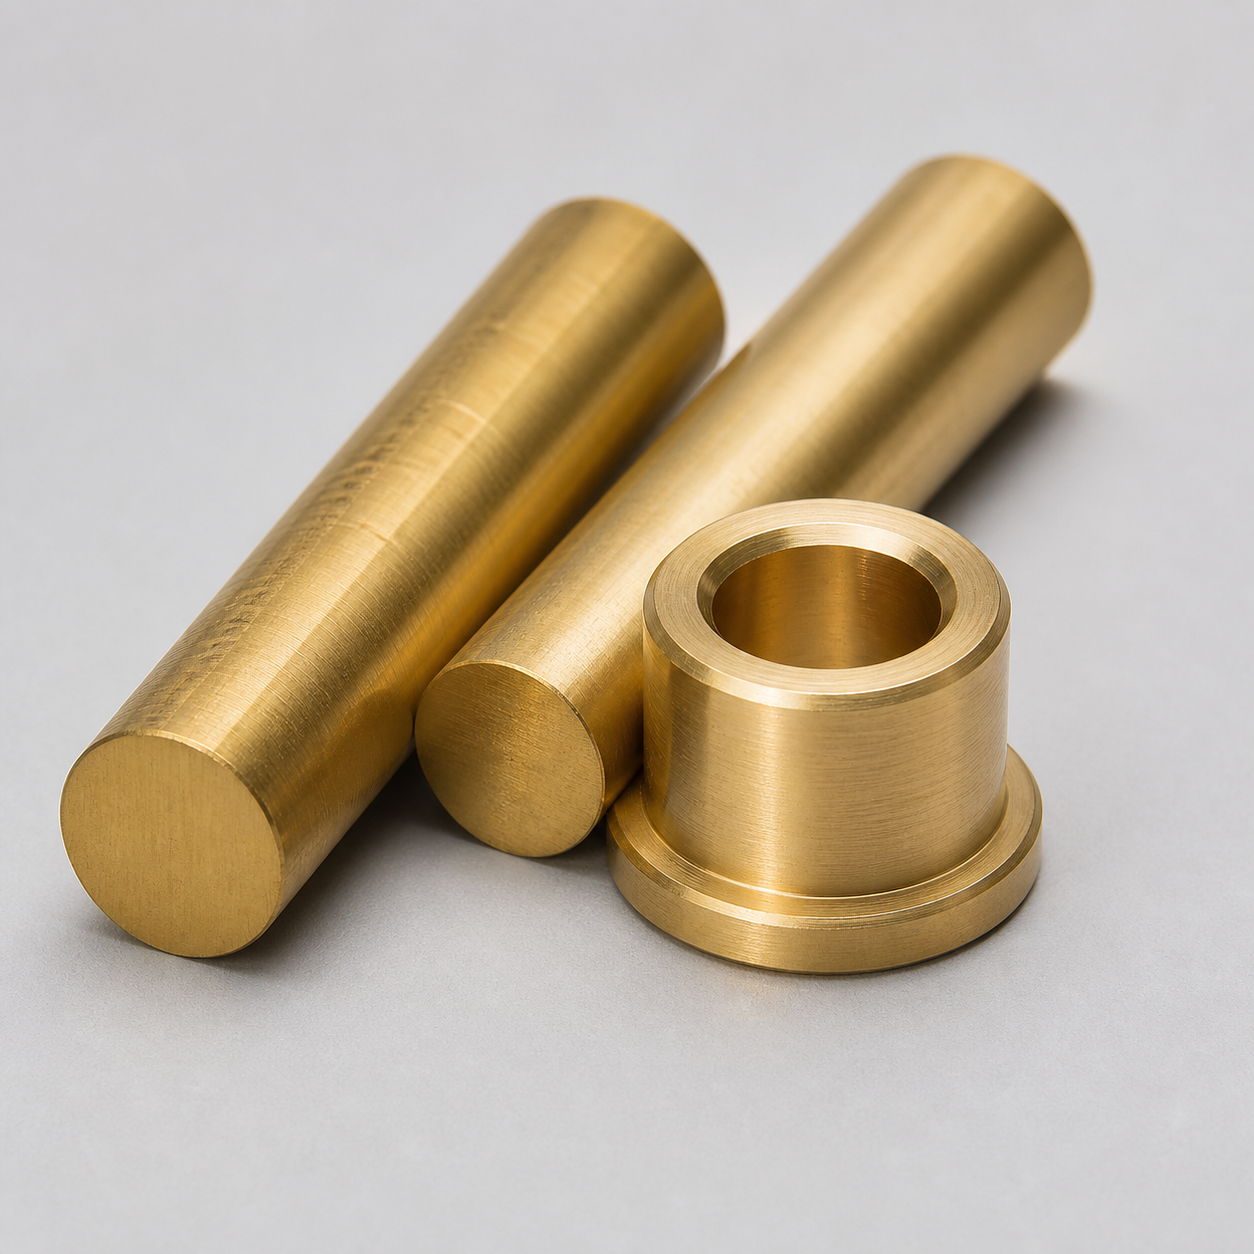
Brass
C360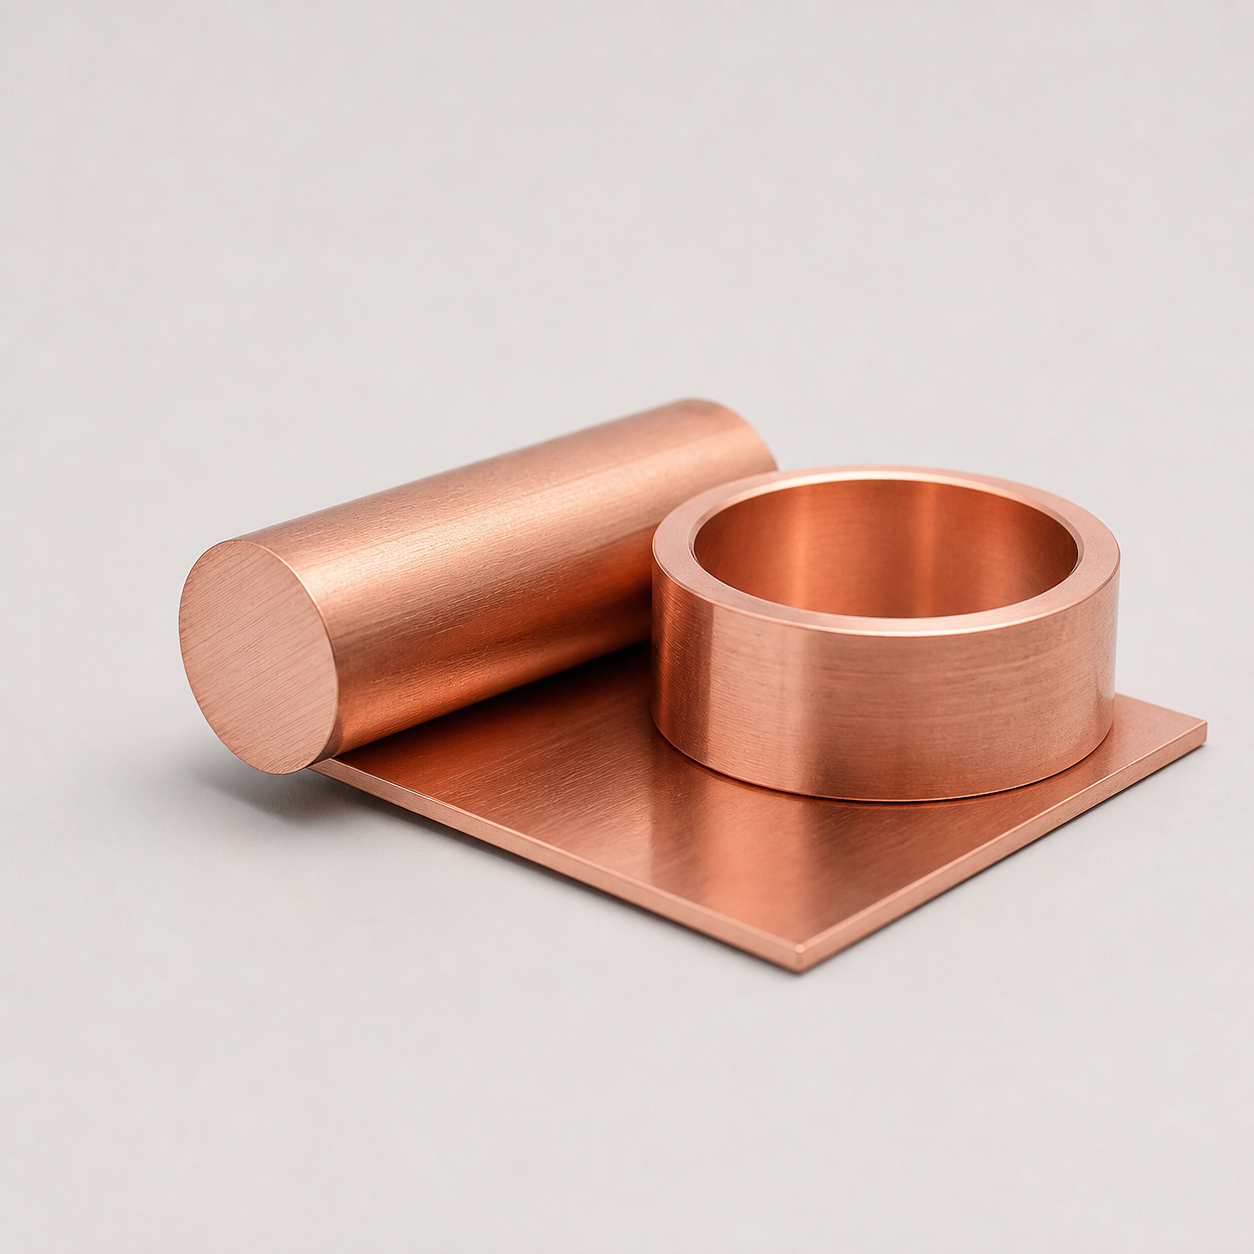
Copper
C110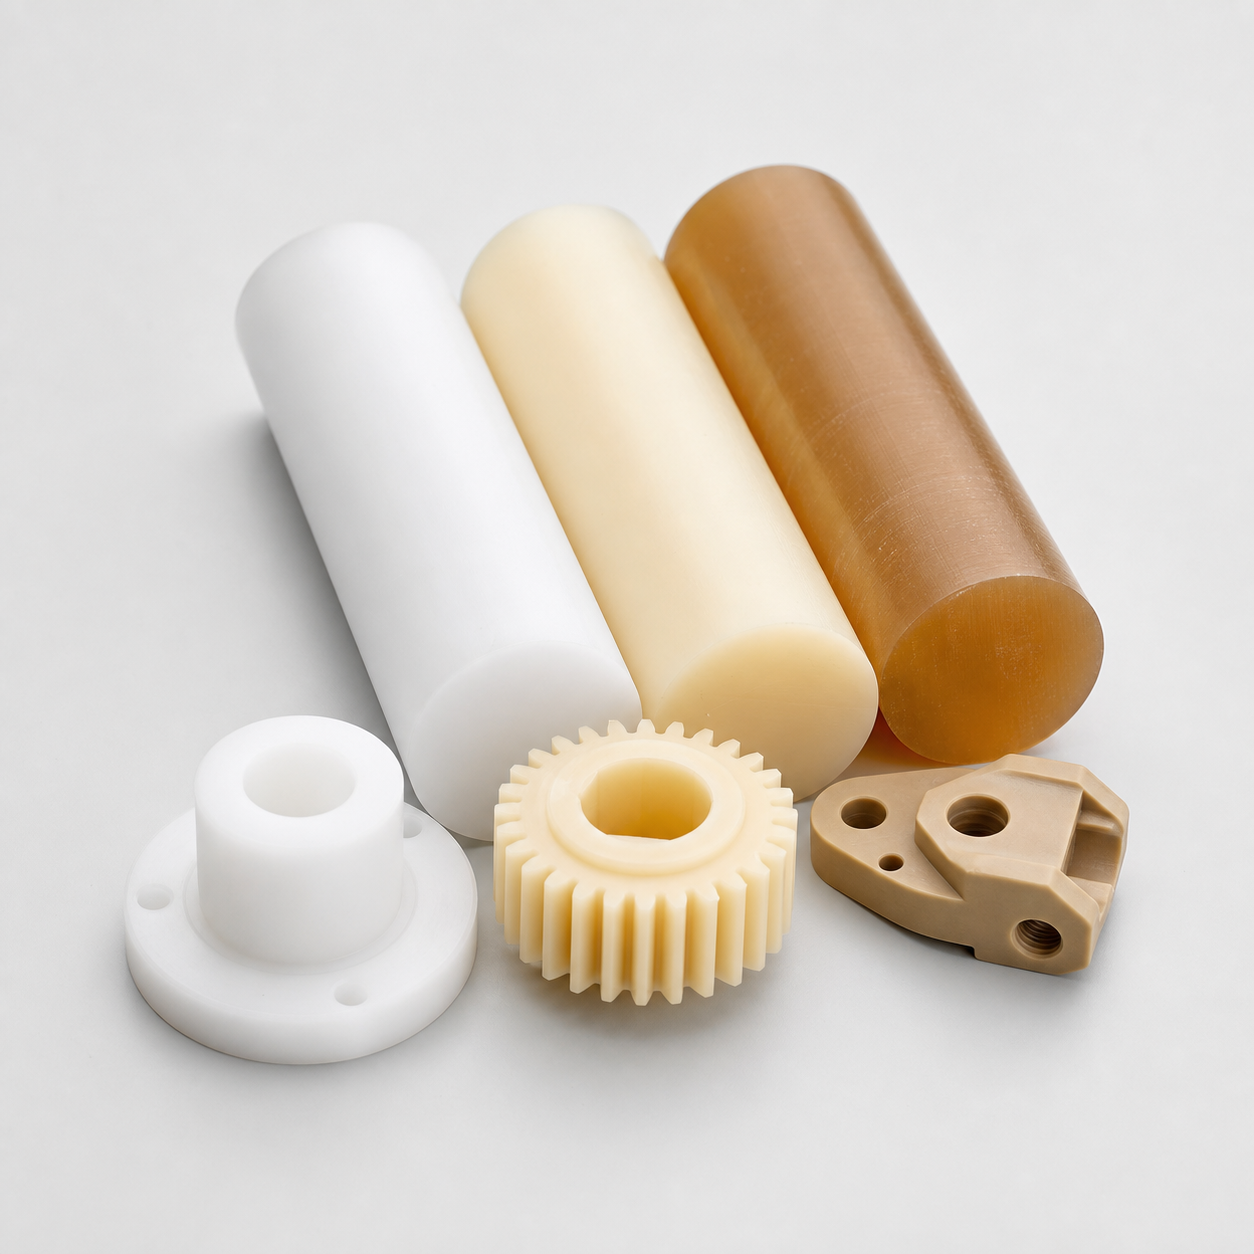
Engineering Plastics
POM / Nylon / PEEKHave a similar part to manufacture?
Send your drawing, target quantity, material, and application.
Support from Prototype to Production
CNC machining support across each development stage, from early functional parts to repeat production.
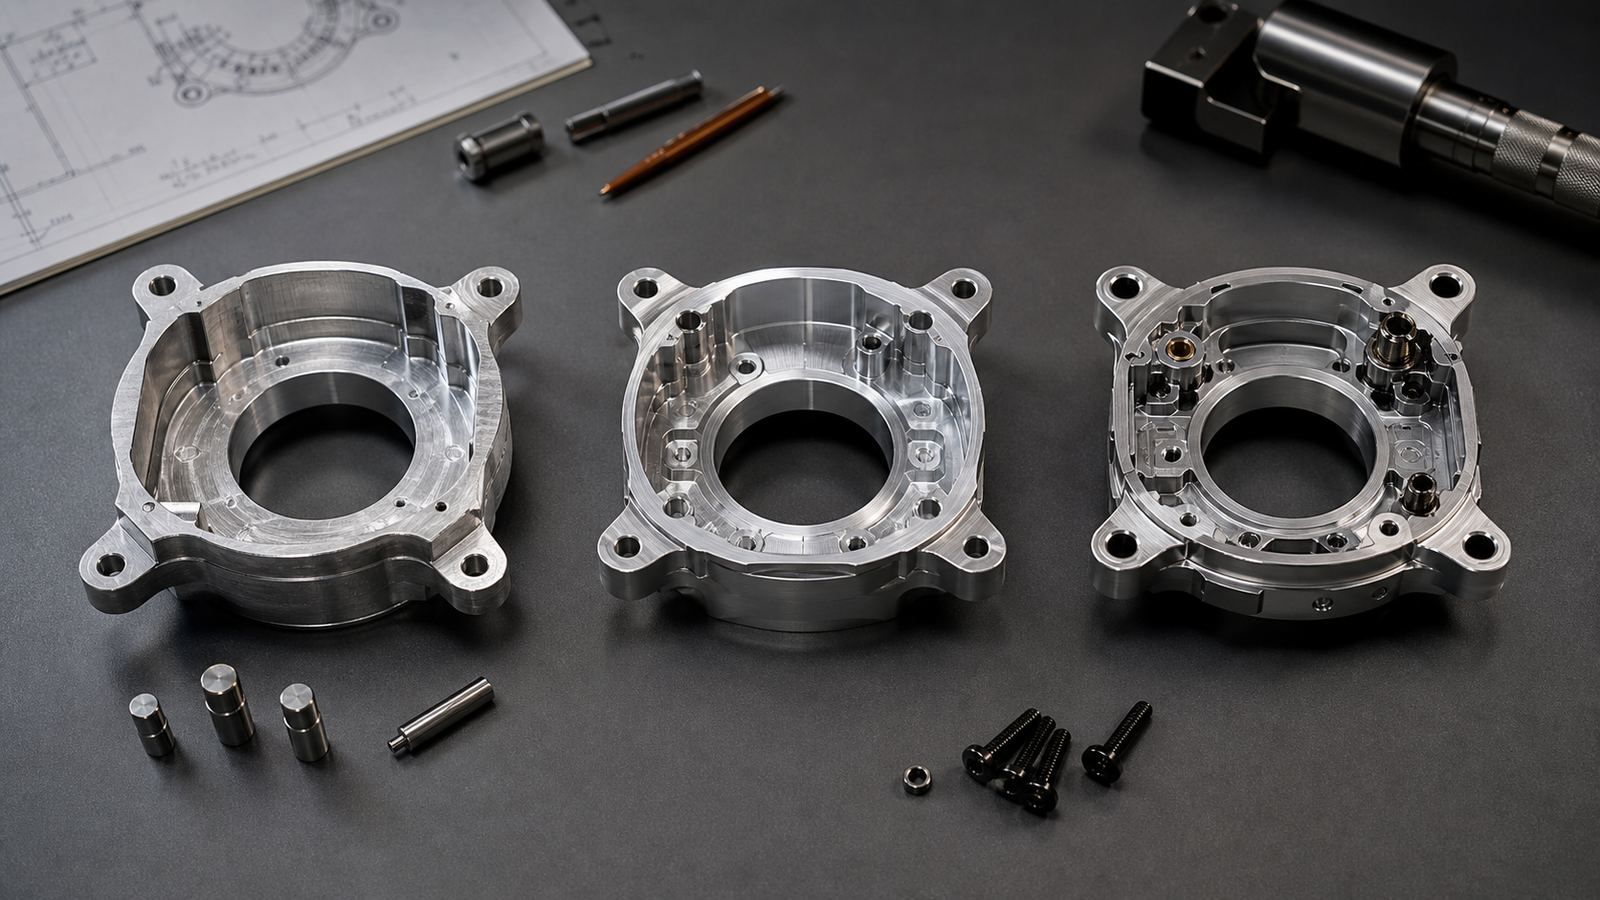
Prototype Development
Turn an early design into functional machined parts for fit, appearance, and basic performance testing.
- DFM review and practical design feedback
- Fast prototype iteration for key features
Engineering Validation Testing
Machine representative parts to verify core function, interfaces, and engineering assumptions before the design is locked.
- Functional dimensions and mating features reviewed
- Material and geometry risks identified early
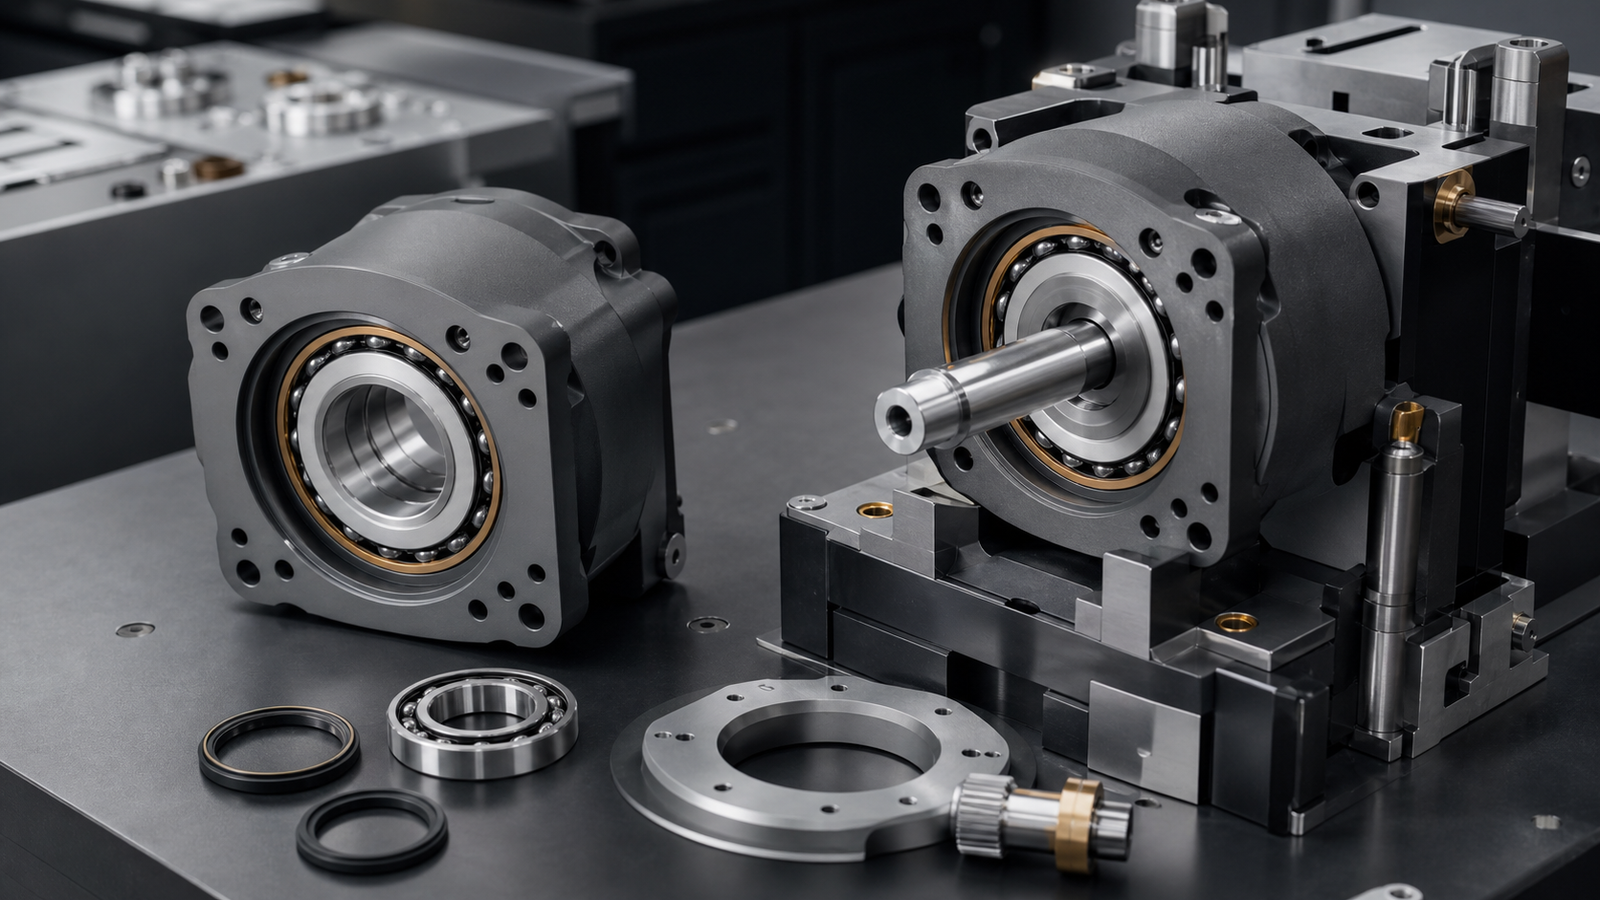
Design Validation Testing
Confirm the production-intent design, material, surface finish, tolerances, and assembly performance.
- Production-intent materials and finishes
- Critical dimensions checked against the drawing
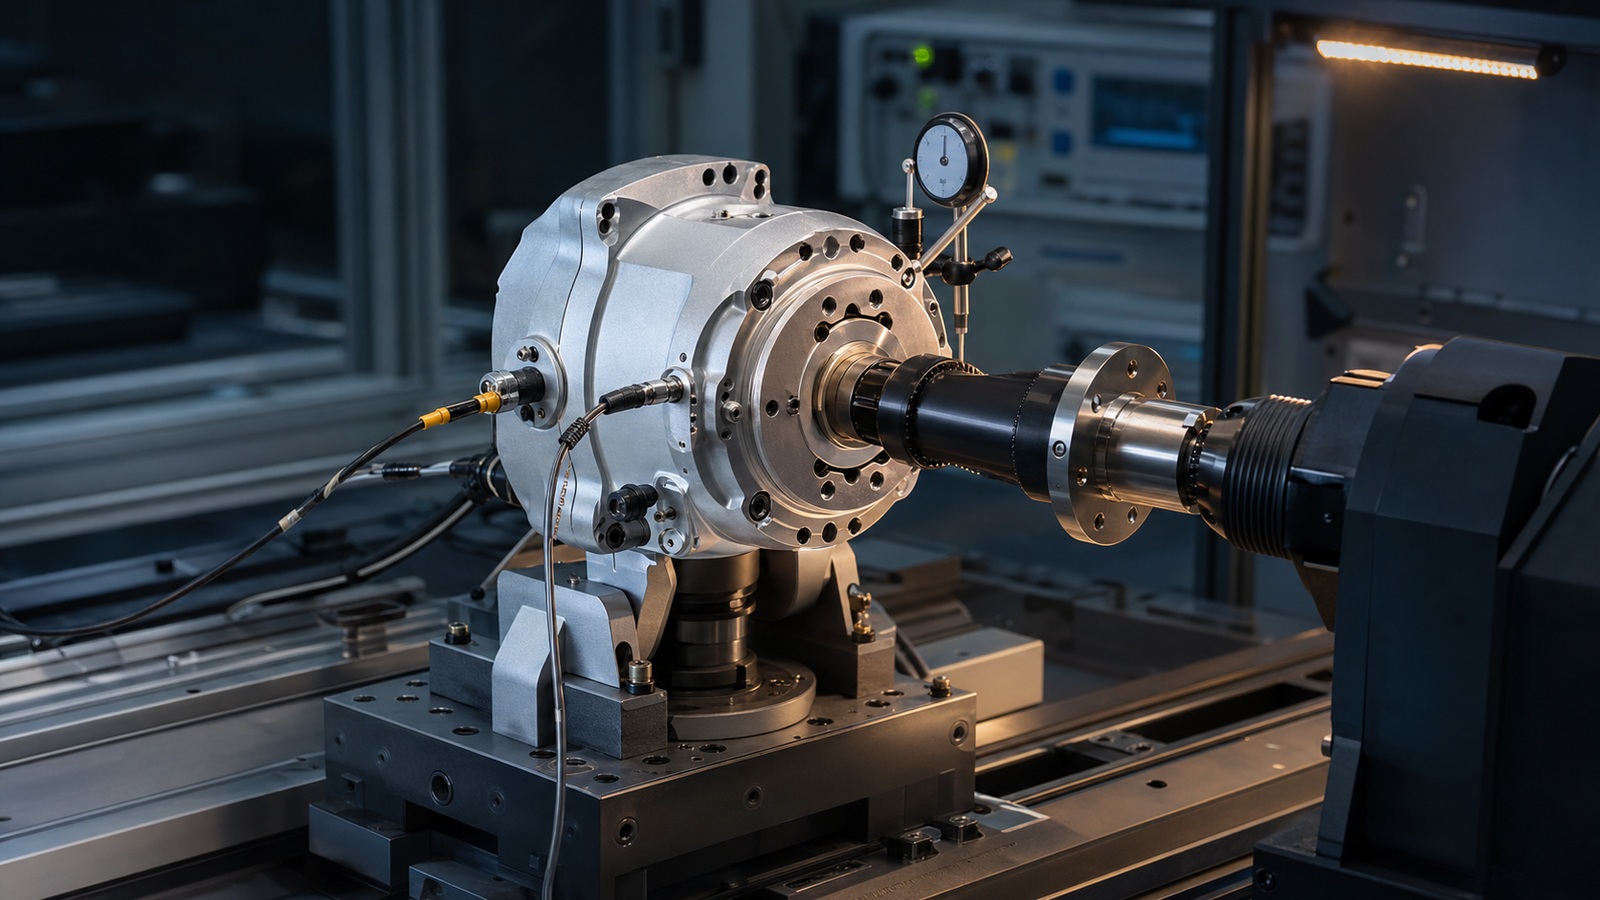
Production Validation Testing
Validate the machining route, fixtures, inspection plan, and batch consistency with a controlled pilot run.
- Fixtures and process sequence verified
- Pilot batch inspected for repeatability
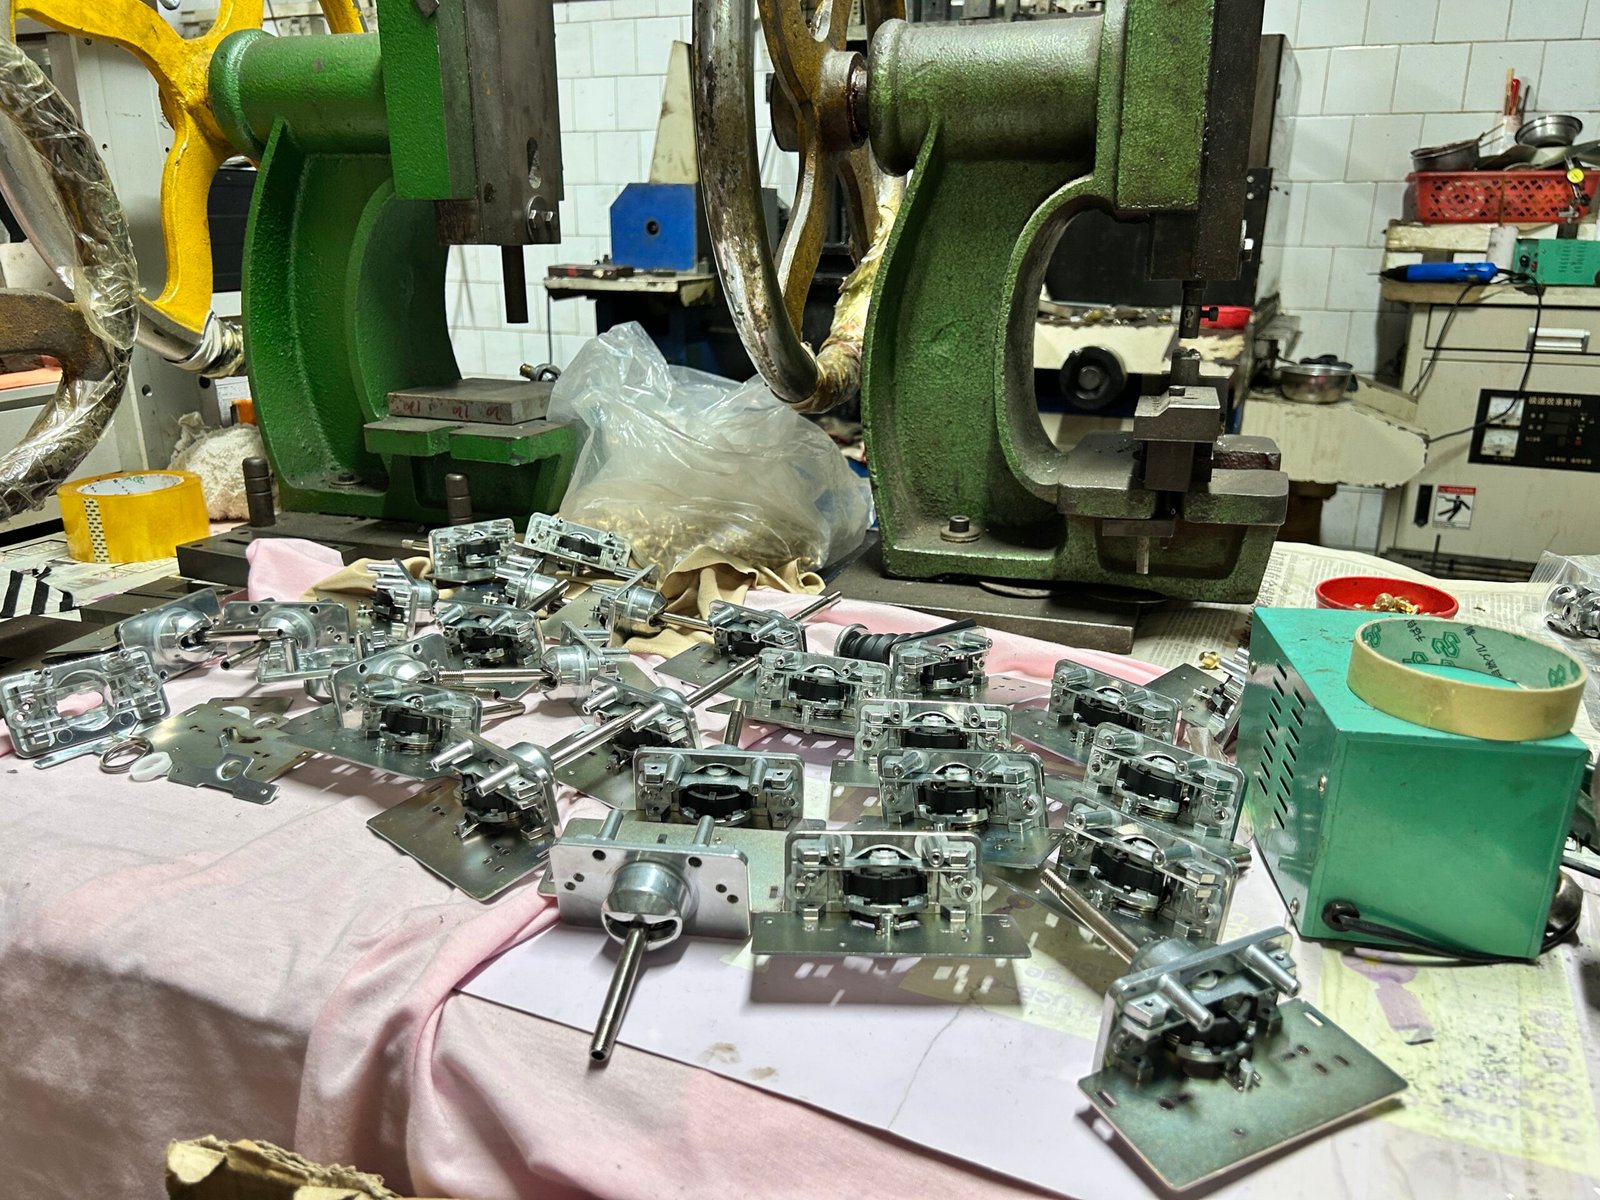
Batch & Repeat Production
Move into repeatable batch manufacturing with controlled revisions, scheduled inspection, and delivery planning.
- Stable machining and quality-control checkpoints
- Planned batch delivery and packing requirements
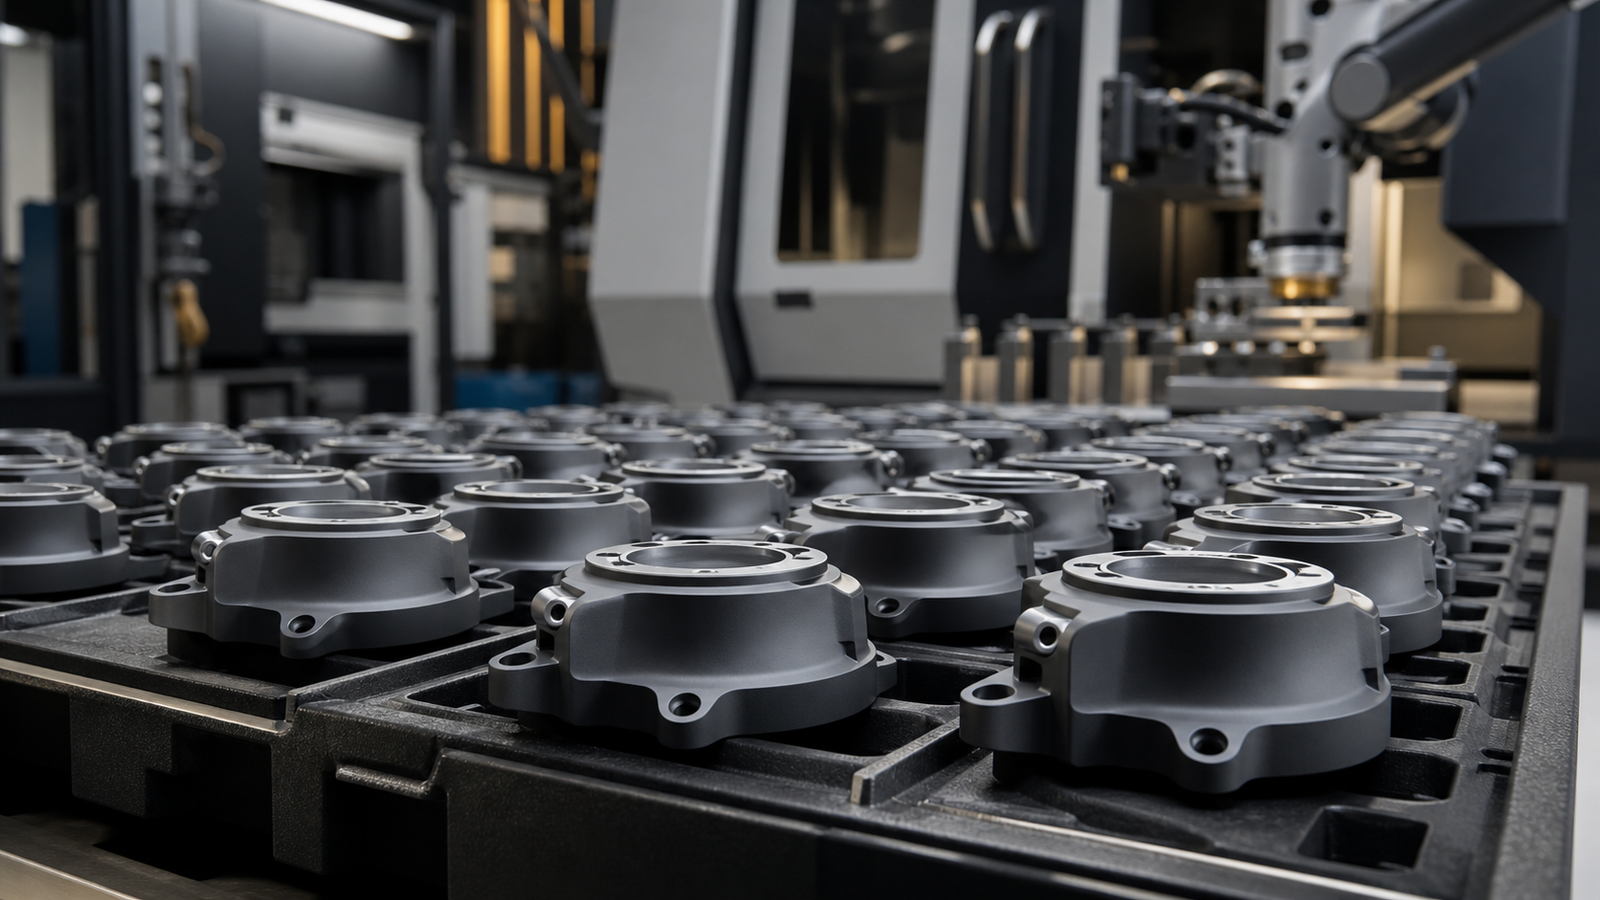
Typical CNC machining considerations
Final tolerances and inspection methods depend on material, geometry, part size, finish, quantity, and the approved drawing.
| Feature | Typical Requirement | Review Method | Engineering Note |
|---|---|---|---|
| General Dimensions | Per drawing | Drawing and model comparison | If ISO 2768-1 applies, specify the edition and tolerance class before machining. |
| Tight-tolerance Features | Down to ±0.01 mm | Feature-specific measurement plan | Feasibility depends on size, material, setup, and geometry. |
| Threads & Holes | Drawing-specified standard | Gauges and dimensional tools | Depth, blind-hole relief, and access require review. |
| Surface Finish | Approved finish callout | Visual check and specified measurement | Masking and post-finish dimensions must be defined. |
| Edges & Burrs | Deburred unless specified | Visual and tactile inspection | Functional sharp edges must be identified on the drawing. |
Clear communication from drawing revision to packing
Overseas CNC projects need more than machine capacity. They need clear file control, practical engineering questions, visible production checkpoints, and packaging that protects finished surfaces and functional interfaces.
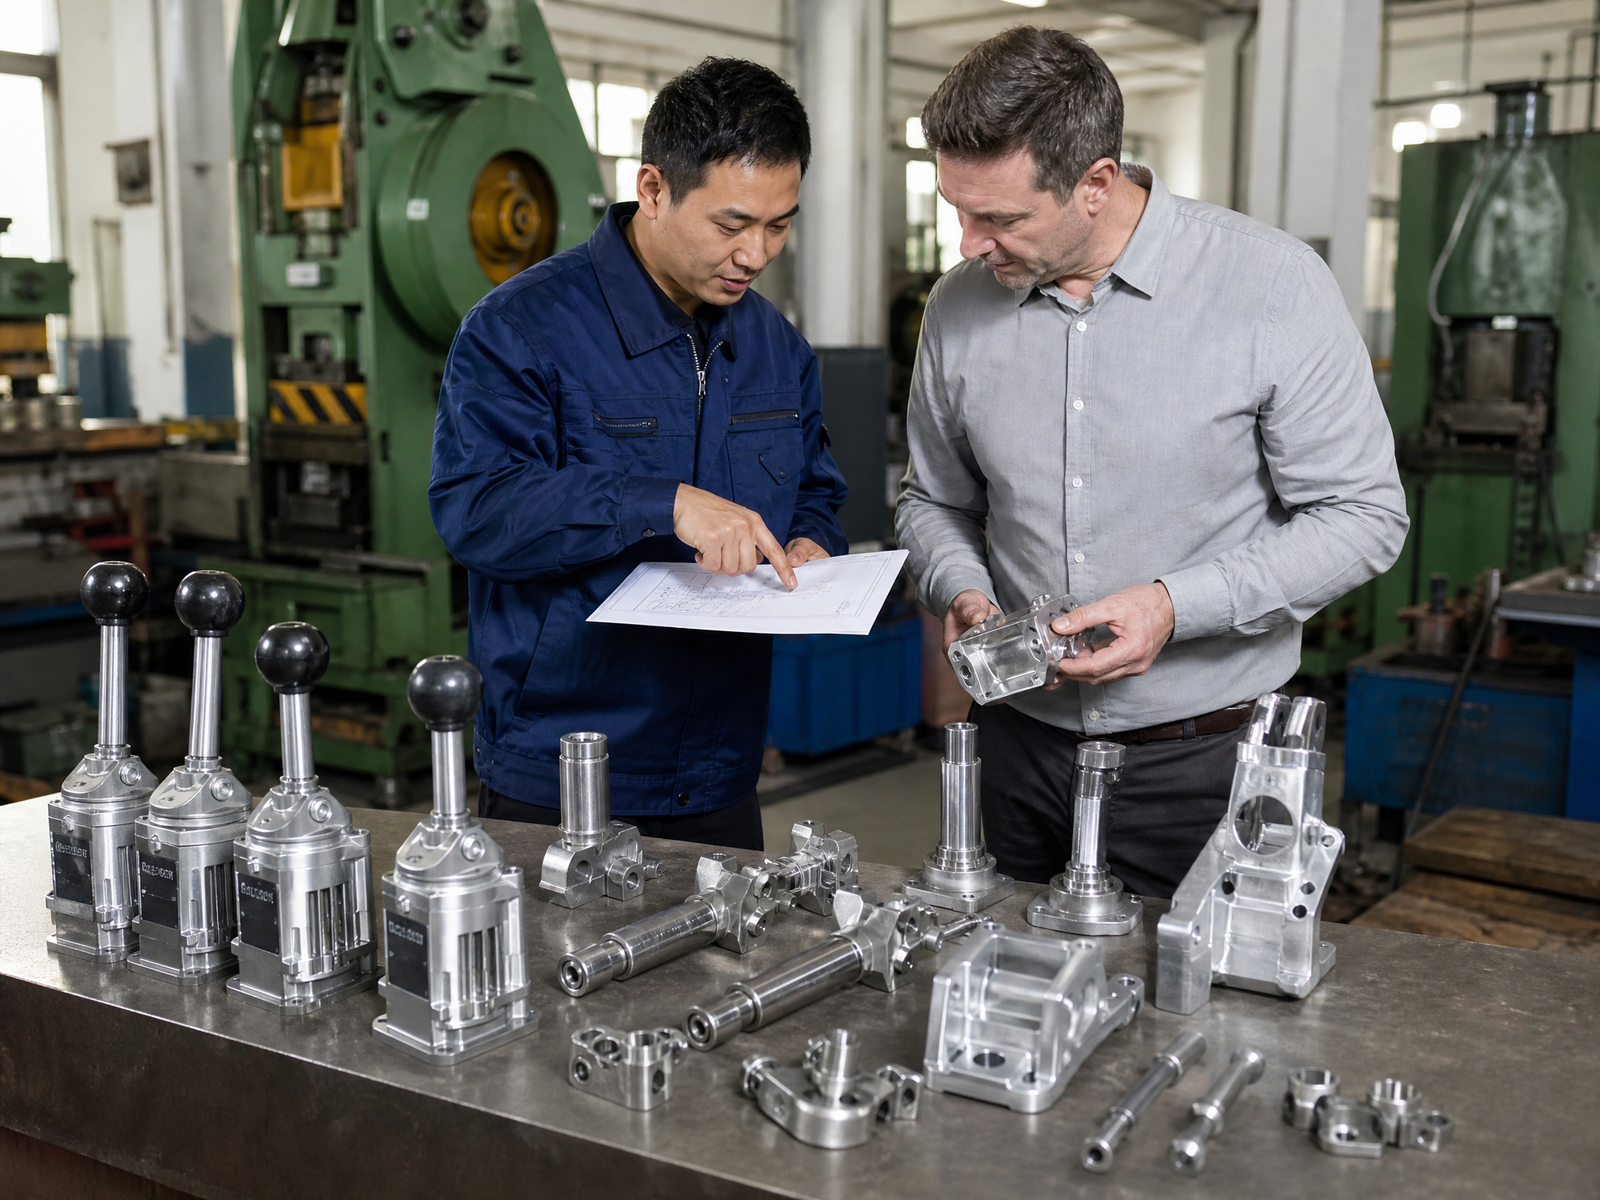
Case Studies Integrated Into the Manufacturing Process
See how drawing review, datum planning, machining, finishing, and inspection come together in real production parts from first setup to final release.
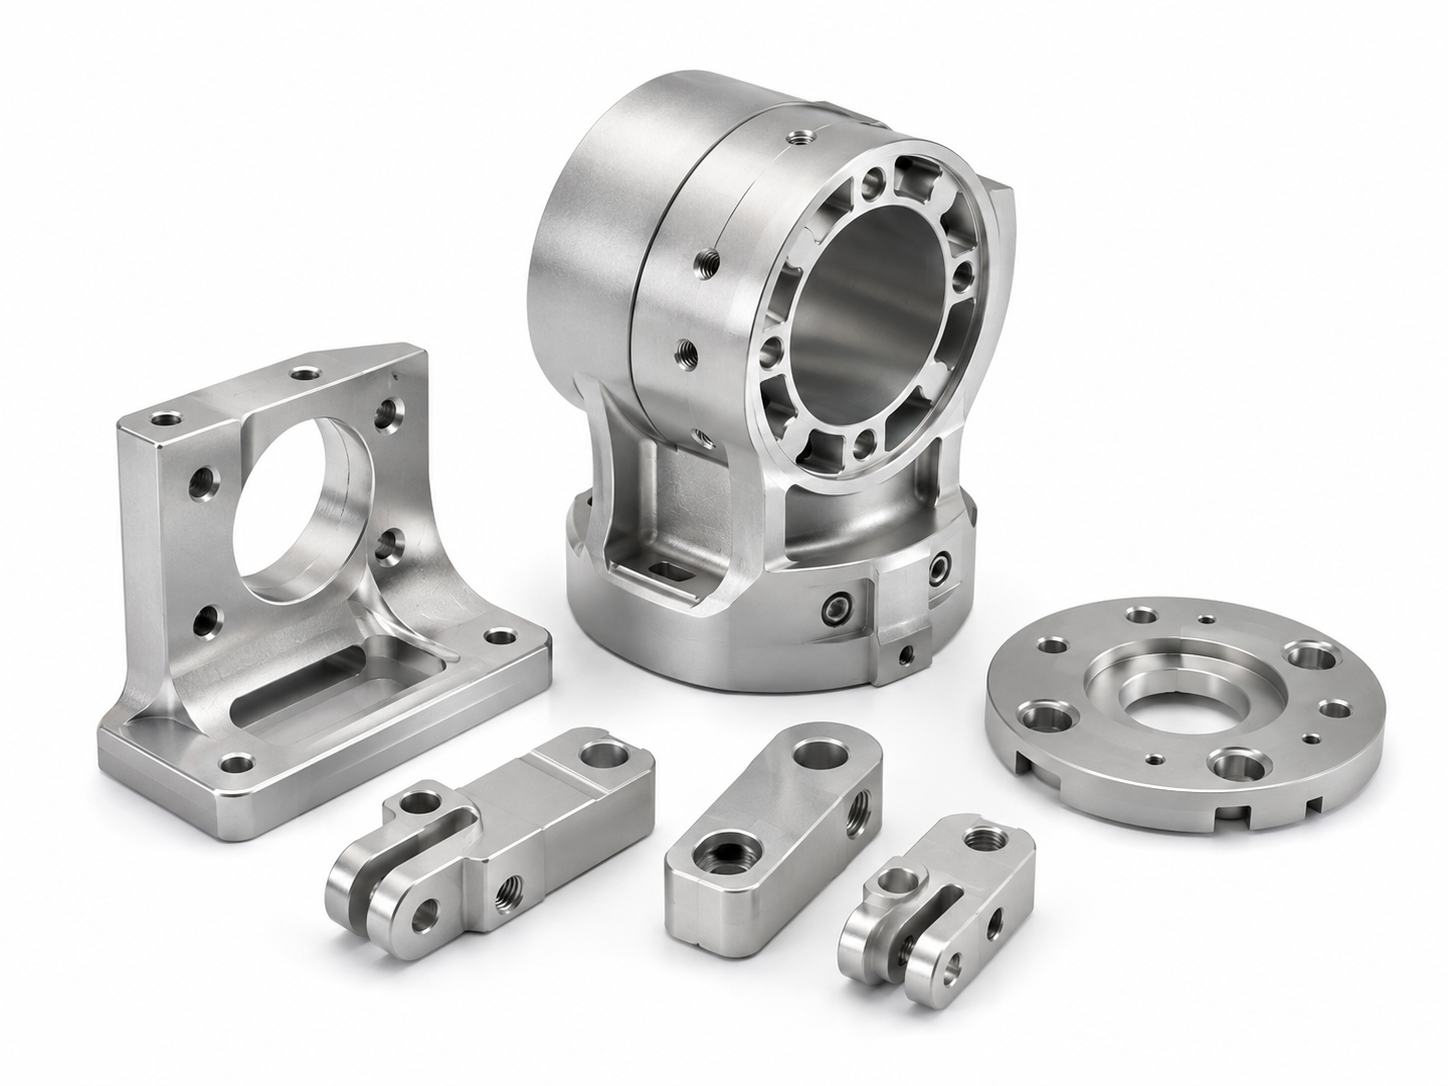
Robot Joint Housing
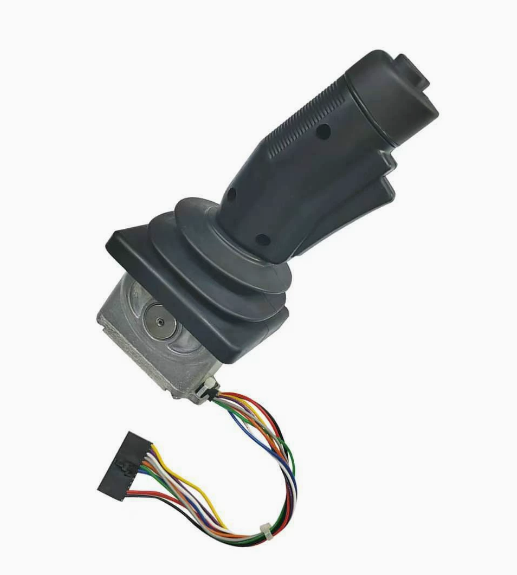
Industrial Joystick Assembly
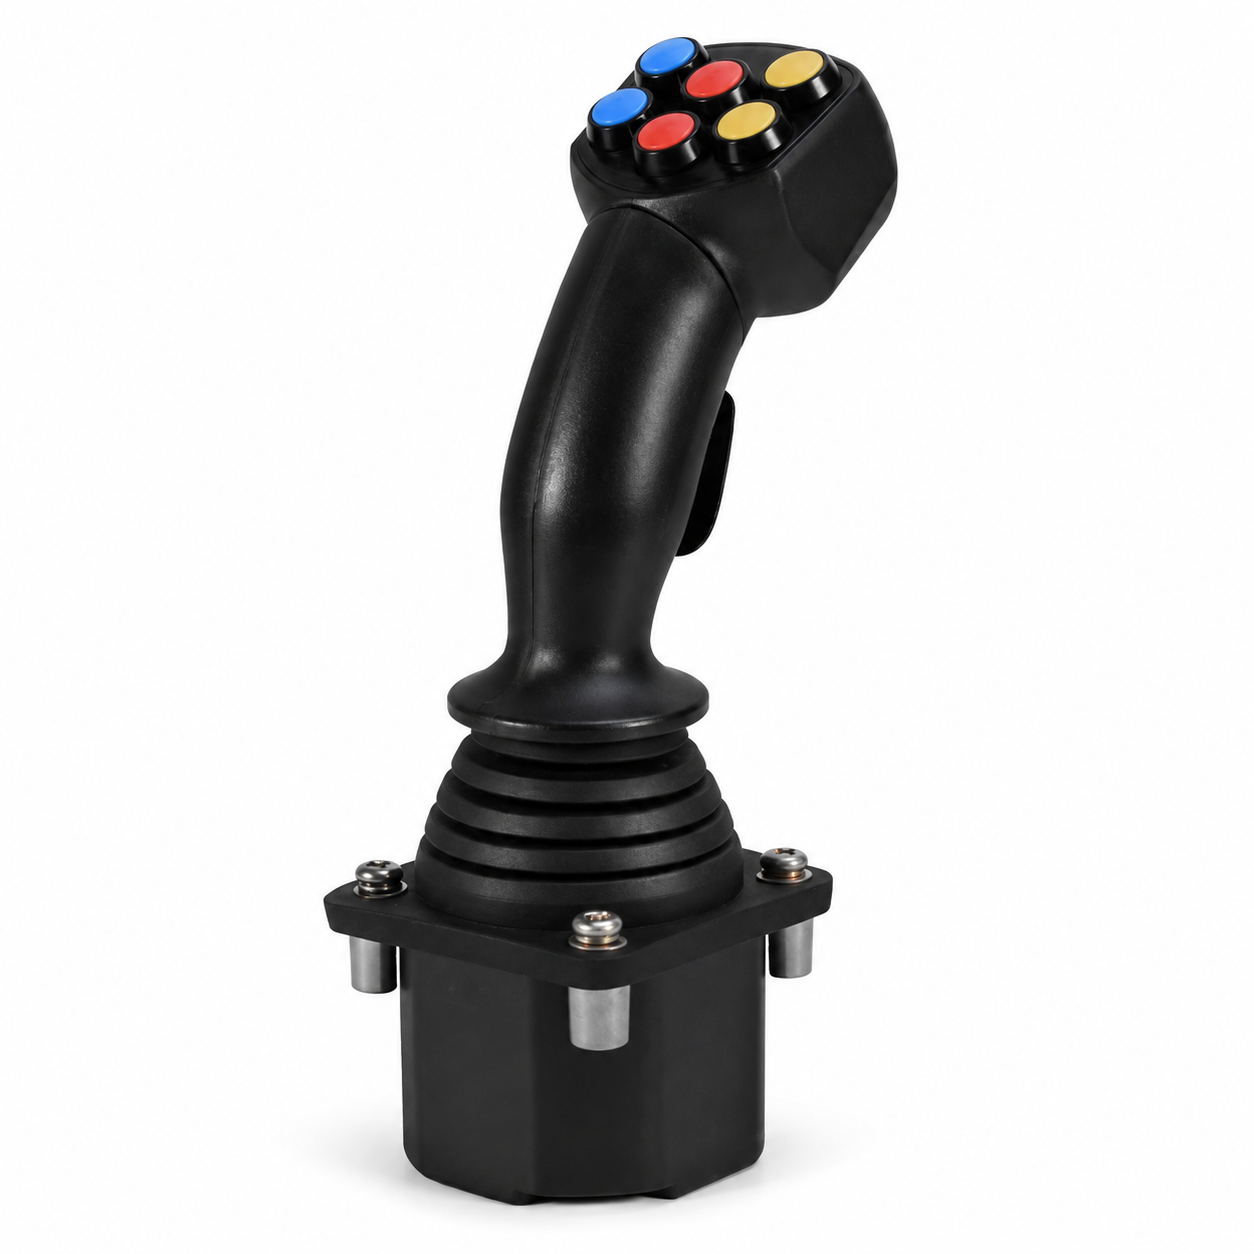
Agricultural Joystick Control
Have a CNC part ready for manufacturing review?
Send your drawing and project requirements for a practical manufacturing review. Projects such as CNC-machined electronic enclosures can be supported from prototype to production, and sensitive files are handled under our drawing confidentiality and NDA policy.