Project Challenge
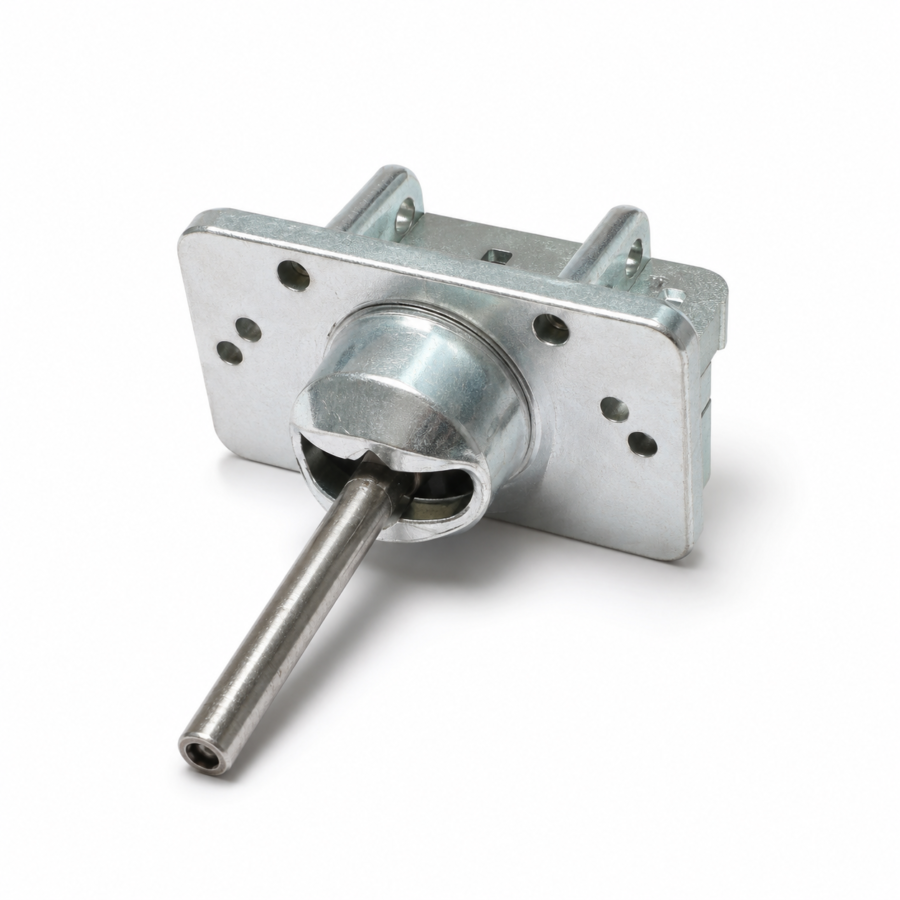
This steel assembly combined a protruding turned shaft, formed cover, mounting ears, and several installation holes. The shaft axis, cover opening, ear spacing, and plate-hole pattern had to remain aligned after machining, assembly, and zinc plating. Across 150 pcs, the +/-0.03mm tolerance required repeatable component fit and controlled handling during surface treatment.
Our Solution
The shaft and bracket features were machined from defined datums before trial assembly. Mating dimensions, cover clearance, mounting-ear spacing, and hole alignment were checked before zinc plating. Areas important to fit were protected during finishing, and the components were assembled only after the plated surfaces had been reviewed for coverage and damage.
Quality Check
Inspection included shaft alignment, turned diameter, mounting-hole position, bracket-ear spacing, cover fit, assembly movement, burr condition, and zinc-plating coverage. Parts were checked both before and after finishing because plating can affect mating areas and appearance. The completed assemblies were cleaned, protected, and packed to reduce contact damage.
Project Overview
This case involved 150 steel shaft bracket assemblies combining a turned shaft with a formed cover, mounting ears, and a base plate containing several installation holes. The assembly needed to provide reliable shaft location while fitting the customer mounting pattern. A +/-0.03mm tolerance applied to the functional relationships, and the zinc-plated finish required coordination between machining, trial fitting, surface treatment, and final assembly.
Manufacturing Approach
Manufacturing began with the turned shaft and machined bracket features produced from controlled datums. The cover opening, mounting ears, plate holes, and mating areas were checked during a trial-fit stage before surface finishing. Functional surfaces were protected where necessary during zinc plating. After the coating was reviewed, the parts were assembled and checked again to confirm that alignment and movement had not been affected.
Quality Assurance
Quality assurance covered both individual components and the completed assembly. Shaft diameter and alignment, mounting-hole position, bracket-ear spacing, cover clearance, and mating fit were checked against the drawing. Zinc-plating coverage was examined for bare areas, buildup, or handling damage, while edges and holes were reviewed for burrs. Final assemblies were inspected after joining and protected to prevent surface contact during shipment.