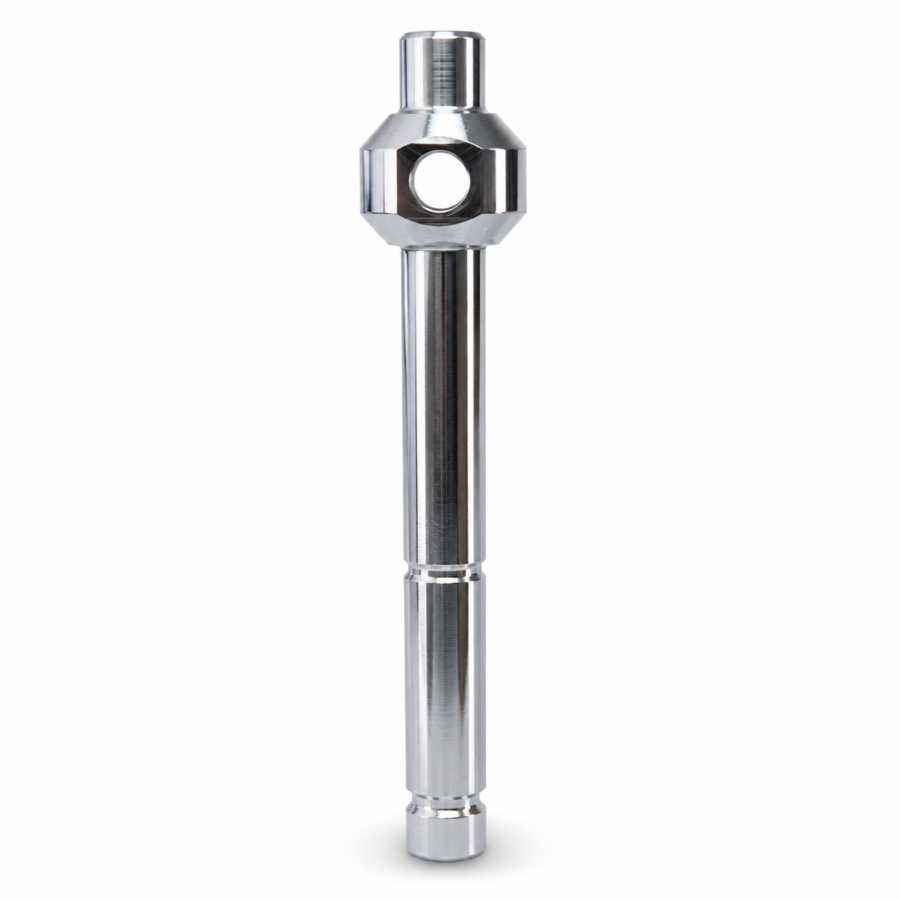
Project Challenge
The slim steel linkage shaft required consistent stepped diameters, straightness, concentricity, and cross-hole position across 200 pcs. Its long, narrow geometry increased the risk of movement during turning, while the +/-0.015mm tolerance demanded close control of the functional diameters. The polished surface also had to remain clean and uniform after drilling and handling.
Our Solution
We used staged CNC turning to remove material gradually and supported the shaft during finishing operations to reduce deflection. Critical diameters and the machined head were completed from controlled references before the cross hole was drilled in a dedicated setup. Deburring and polishing followed dimensional verification so that functional edges and surfaces remained protected.
Quality Check
Inspection covered shaft diameter, straightness, runout, concentricity, cross-hole position, head geometry, edge condition, and polished surface consistency. The cross hole was checked for clean entry and exit edges, while the shaft was reviewed for bending, handling marks, or uneven polishing. Finished parts were protected individually before packing.
Project Overview
This case involved 200 precision steel linkage shafts used where rotational alignment and repeatable connection geometry are important. The part combines a long turned body, stepped diameters, a machined head, and a transverse cross hole. With a +/-0.015mm tolerance, the shaft required close control of diameter, straightness, and concentricity. Its polished finish also made surface handling and protection important during the final production stages.
Manufacturing Approach
Production used a staged CNC turning sequence to balance material removal and reduce deflection on the slim shaft. Stable support was maintained during finishing so the critical diameters and head feature could be completed from consistent references. The transverse hole was drilled in a controlled secondary setup to maintain its relationship with the shaft axis. After deburring, the components were polished, cleaned, and protected against contact damage.
Quality Assurance
Quality assurance concentrated on shaft geometry and the relationship between turned and drilled features. Critical diameters, straightness, runout, concentricity, cross-hole location, and head dimensions were checked against the drawing. Hole edges and end features were examined for burrs, while polished surfaces were reviewed for scratches or inconsistent appearance. The 200-piece batch was protected during packing to preserve both dimensions and finish.