Project Challenge
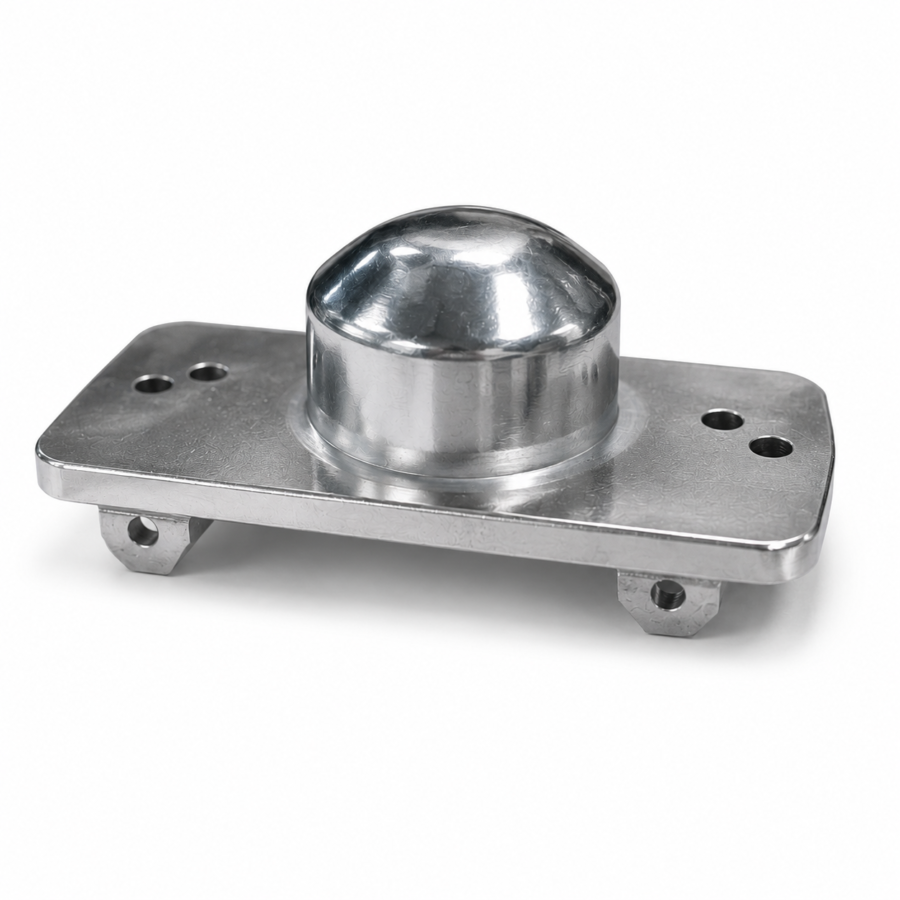
The mounting base plate combined a raised dome cover, side tabs, locating holes, and visible polished surfaces. The hole pattern and bracket alignment had to remain stable while the appearance surfaces stayed free from dents, scratches, and uneven plating. Producing 300 pcs at +/-0.03mm required repeatable datums and careful handling before and after finishing.
Our Solution
We machined the datum faces and hole pattern first, then completed the outer profile and related bracket features from the same references. Visible surfaces were protected during intermediate handling, and alignment was checked before surface treatment. After polished plating, the parts were reviewed again for hole position, tab condition, and appearance before packing.
Quality Check
Inspection covered locating-hole diameter and position, side-tab alignment, datum flatness, edge condition, plating coverage, and polished surface appearance. Parts were checked for burrs, scratches, dents, color variation, or coating defects. The finished 300-piece batch was separated and protected to reduce surface-to-surface contact during transport.
Project Overview
This project involved 300 polished mounting base plates combining functional installation geometry with a highly visible appearance surface. The part includes a raised dome cover, side mounting tabs, multiple locating holes, and flat datum areas used for assembly. The +/-0.03mm tolerance required consistent hole and tab relationships, while the polished plated finish demanded careful protection from machining through final packing.
Manufacturing Approach
Production began by establishing the main datum faces and machining the locating-hole pattern from stable references. The outer profile, side tabs, and related features were then completed in a controlled sequence to maintain alignment. Visible dome and plate surfaces were protected during handling and checked before finishing. Polished plating was followed by cleaning and a second dimensional and cosmetic review to confirm that the treatment had not introduced damage.
Quality Assurance
Quality assurance combined dimensional inspection with detailed appearance checks. Locating-hole size and position, tab alignment, datum flatness, edge condition, and overall fit were reviewed against the drawing. Plated surfaces were examined for scratches, dents, uneven coverage, discoloration, or handling marks. Each part was cleaned and separated during packing so the polished surfaces would remain protected through shipment.