Project Challenge
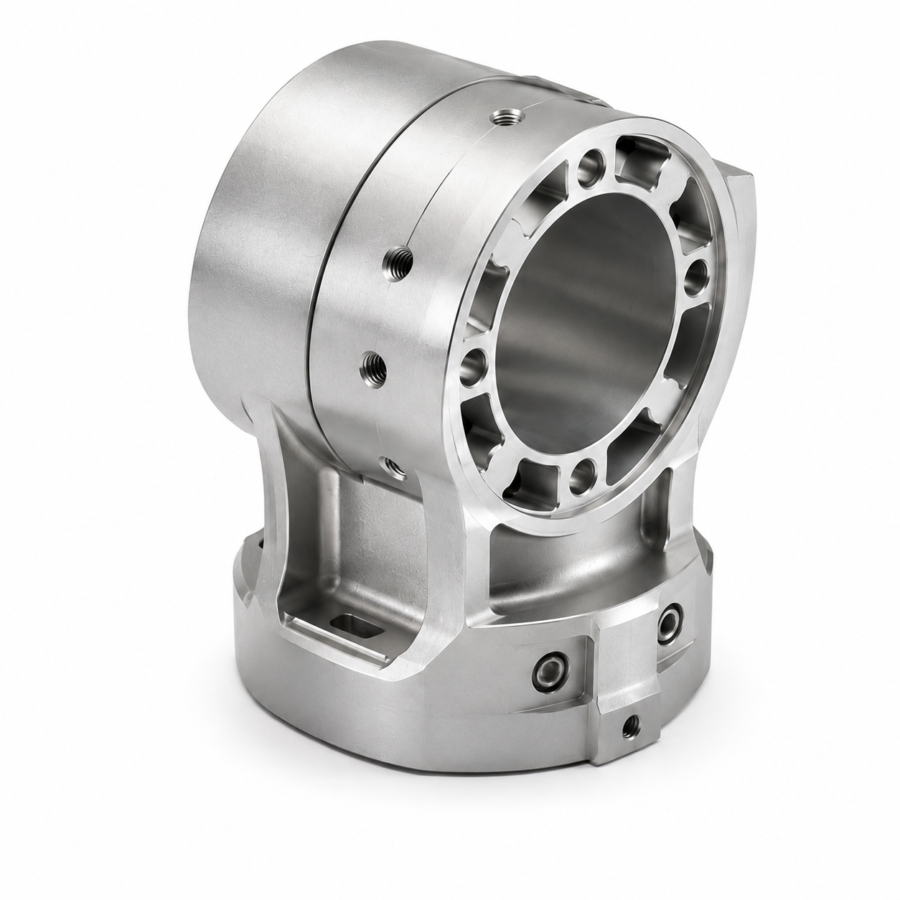
The aluminum robot joint housing combined a large central bore, bolt-circle holes, side threaded ports, milled pockets, structural ribs, and multiple datum faces. These features had to remain correctly related across several orientations while meeting the +/-0.02mm tolerance. The low quantity of 80 pcs still required repeatable fixturing and a consistent bead-blasted appearance.
Our Solution
We planned the machining sequence around the main bore and its supporting datum faces. Roughing removed material gradually from the pockets and external geometry before critical surfaces were finished. Controlled 5-axis positioning reduced unnecessary refixturing for side features, while the bolt circle and threaded ports were completed from established references. Bead blasting followed deburring and dimensional inspection.
Quality Check
Inspection covered central-bore diameter, bolt-circle position, side-port alignment, thread quality, pocket depth, rib geometry, datum faces, and bead-blasted surface consistency. Critical relationships were reviewed together to support assembly alignment. Edges were checked for burrs or damage, and all 80 housings were cleaned before packing.
Project Overview
This project covered 80 aluminum robot joint housings produced for an automation assembly. The housing integrates a large central bore, bolt-circle mounting pattern, side threaded ports, machined pockets, structural ribs, and several functional faces. These features must work together to locate internal components and connect adjacent structures. A +/-0.02mm tolerance and bead-blasted finish required stable multi-axis machining, careful deburring, and consistent surface preparation.
Manufacturing Approach
The machining strategy used the main bore and key datum faces as the reference system for the remaining features. Pockets and external geometry were rough-machined in balanced stages before the critical bore, mounting faces, and bolt circle were finished. Five-axis positioning allowed side holes and threaded ports to be reached with fewer changes in setup. After machining, the housing was deburred, cleaned, inspected, and bead blasted for a uniform appearance.
Quality Assurance
Quality control focused on the geometric relationship between the central bore, bolt circle, side ports, pockets, and mounting faces. Bore size, hole position, thread condition, pocket depth, datum flatness, and rib features were reviewed against the drawing. The housings were also examined for remaining burrs, edge damage, or uneven bead blasting. Final cleaning and protective packing helped preserve the functional surfaces through shipment.