Precision CNC Turning Services
Custom turned shafts, CNC turned pins and other precision turned components made to your drawings in Dongguan, China. Send your CAD model and drawing for review of material, critical dimensions, secondary features and inspection requirements.

Custom turned parts made to your drawing
CNC turning suits rotational features such as diameters, shoulders, bores and threads. Start with the mating features that control your assembly; holes, flats and slots can be reviewed as secondary operations.

Shafts & Pins
Critical diameters, shoulders, runout, straightness and cross holes.

Bushings & Sleeves
ID/OD fits, wall thickness, overall length and mating surfaces.

Threaded Turned Parts
Thread standard, pitch, class, depth and inspection method.

Spacers & Collars
Bore size, face spacing, thickness and surface finish.
Representative part illustrations, not individual delivery records.
Featured Turning Project
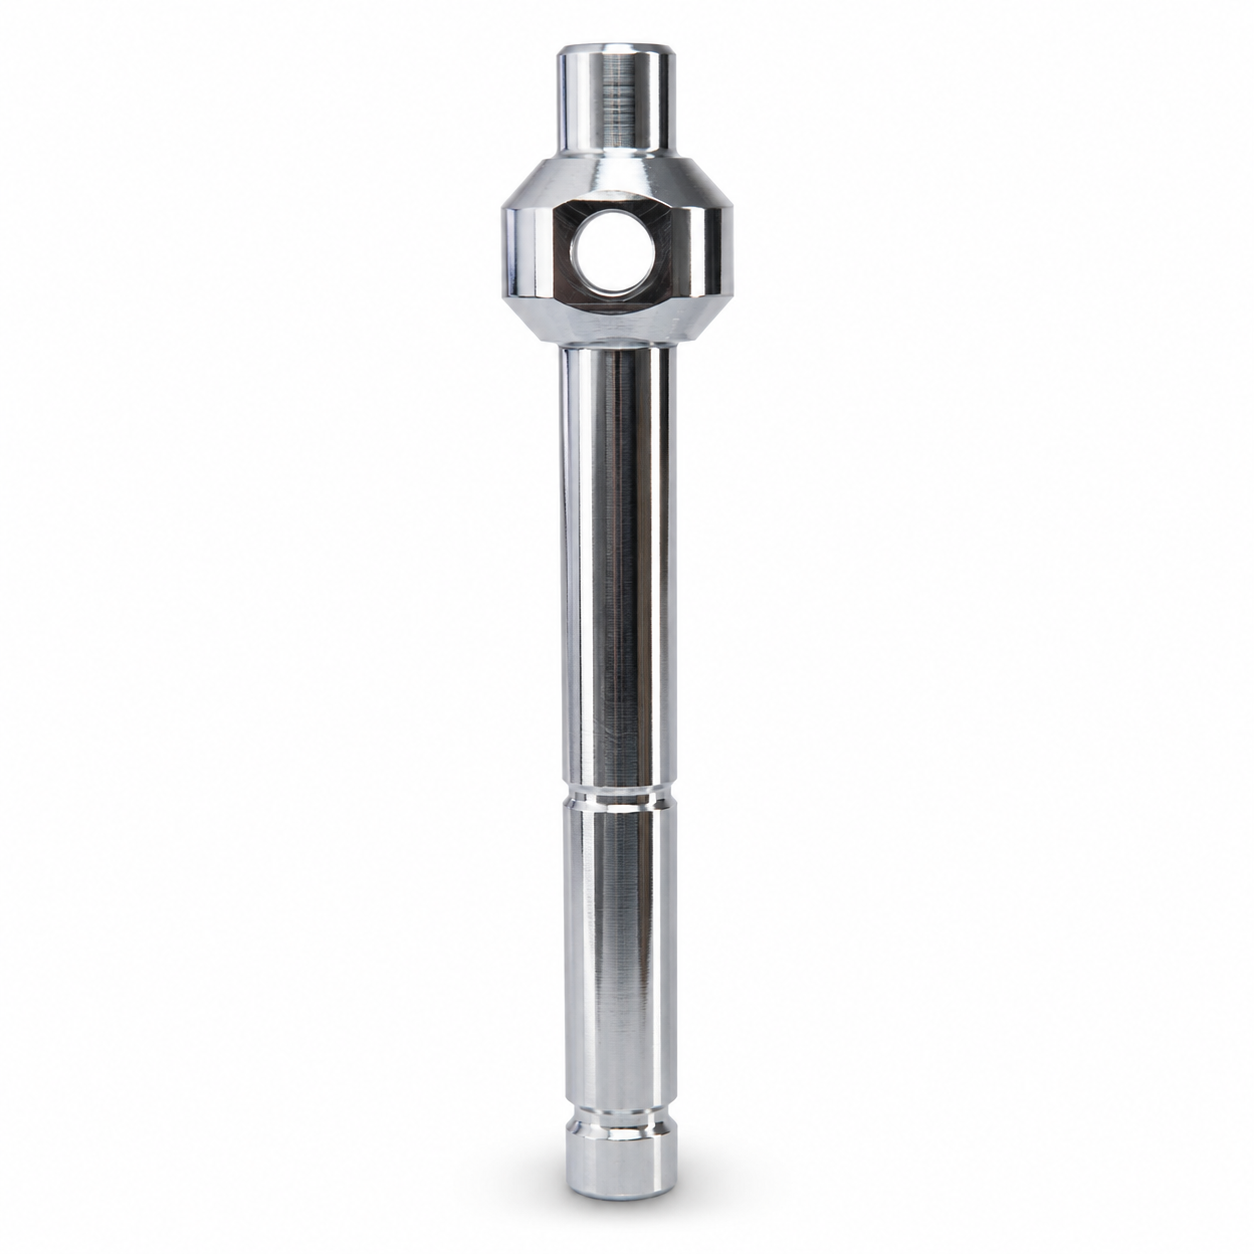
Precision Linkage Shaft
Project example
A slim steel shaft combining a long turned body, stepped diameters, a machined head and a transverse hole. This project connects CNC turning and cross drilling in one drawing-based manufacturing route.
- Quantity
- 200 pcs
- Material
- Steel
- Process
- CNC Turning + Drilling
- Reported tolerance
- ±0.015 mm
- Project lead time
- 8 days
- Finish
- Polished
- Slender shaft support: staged turning and support during finishing to reduce deflection.
- Stepped diameters: controlled references for diameter checks, with straightness and runout reviewed separately.
- Cross-hole position: a controlled secondary drilling setup to maintain the hole’s relationship with the shaft axis.
Figures are specific to this published project. The reported dimensional tolerance does not define every geometric requirement; new tolerances and lead times are confirmed after drawing review.
View the Linkage Shaft ProjectDrawing requirements & inspection
Diameter tolerance, runout and straightness are different requirements. Define each critical feature, its datum and its acceptance condition so the machining and inspection route can be reviewed before quoting.
| Feature | Include in your drawing | Review before quoting |
|---|---|---|
| Diameters & shoulders | Mating diameters, fits, shoulder locations, lengths and individual tolerances. | Stock size, length-to-diameter ratio, support and access to the critical surfaces. |
| Cross holes, flats & slots | Feature sizes, positions and orientation relative to the shaft axis or specified datum. | Secondary drilling or CNC milling, re-location and deburring at the feature edges. |
| Threads & bores | Thread standard, pitch, class, depth, bore fit and functional mating surfaces. | Tool access, thread or bore verification, and the drawing’s acceptance criteria. |
| Runout & straightness | Separate geometric limits, datum references and the relevant measurement length. | Workholding, slender-part movement, measurement setup and inspection access. |
| Inspection documents | Critical dimensions, sampling requirements and any requested dimensional or material records. | Which checks and documents are included, and whether verification is needed after finishing. |
Capability depends on material, geometry, wall thickness and measurement access. Tolerance and delivery commitments are part-specific, not a single limit for all turned components.
Materials selected for performance and precision
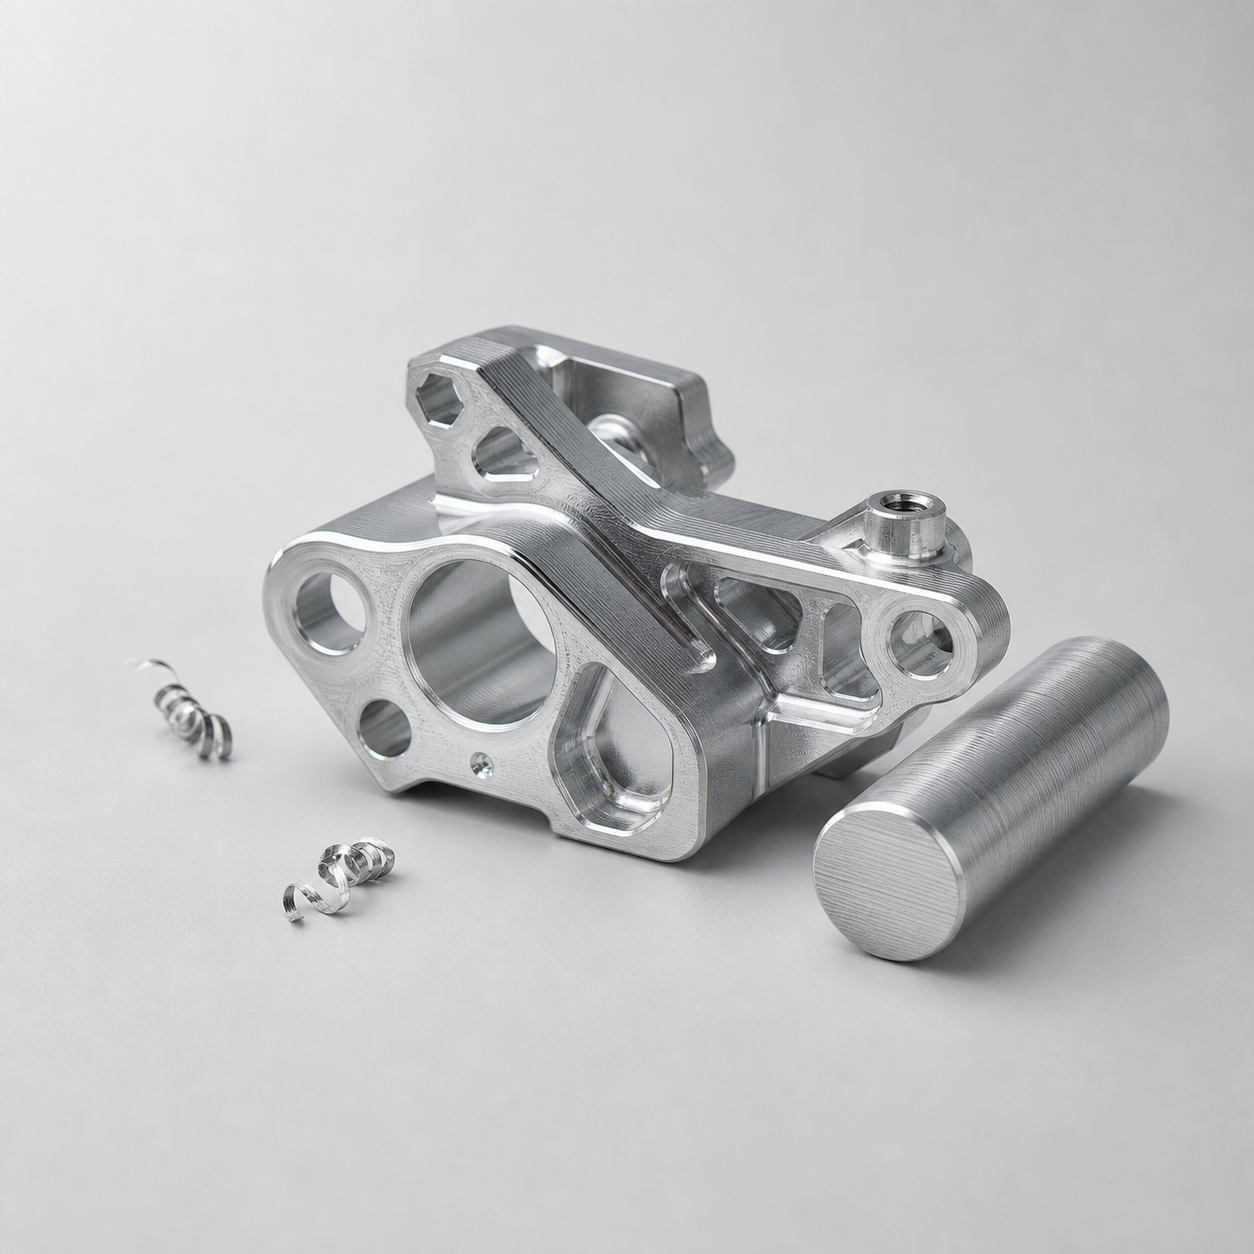
From lightweight aluminum to durable steels and engineering plastics, every grade is reviewed against geometry, tolerance, finish, environment, quantity, and cost.
Aluminum
6061 / 7075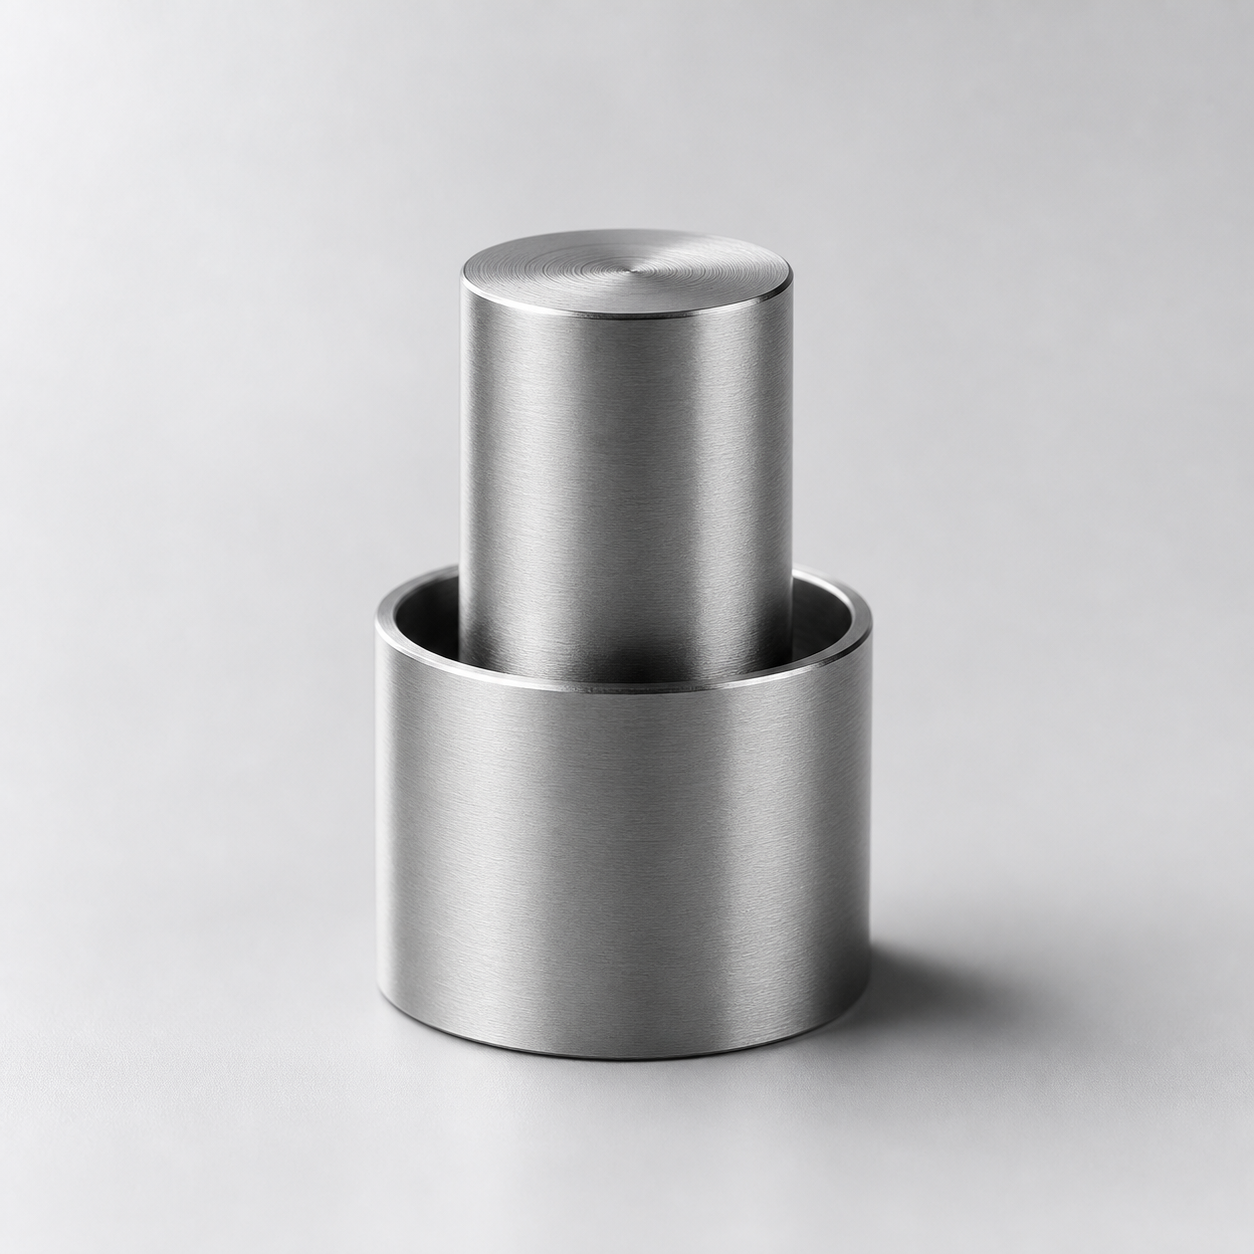
Stainless Steel
303 / 304 / 316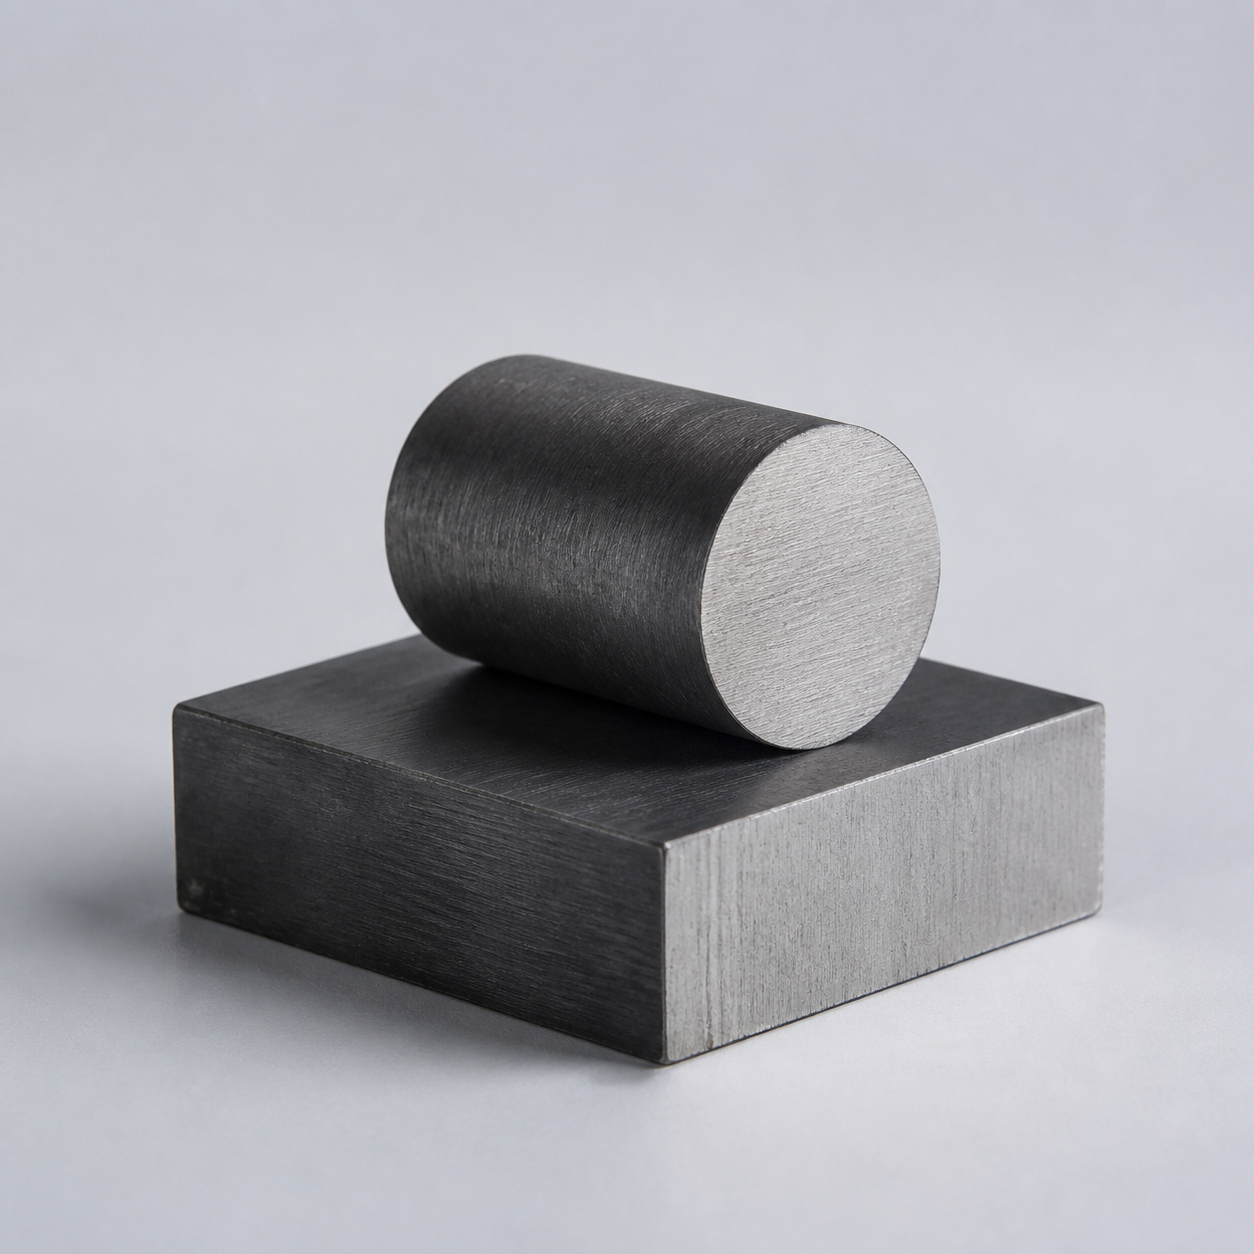
Carbon Steel
1018 / 1045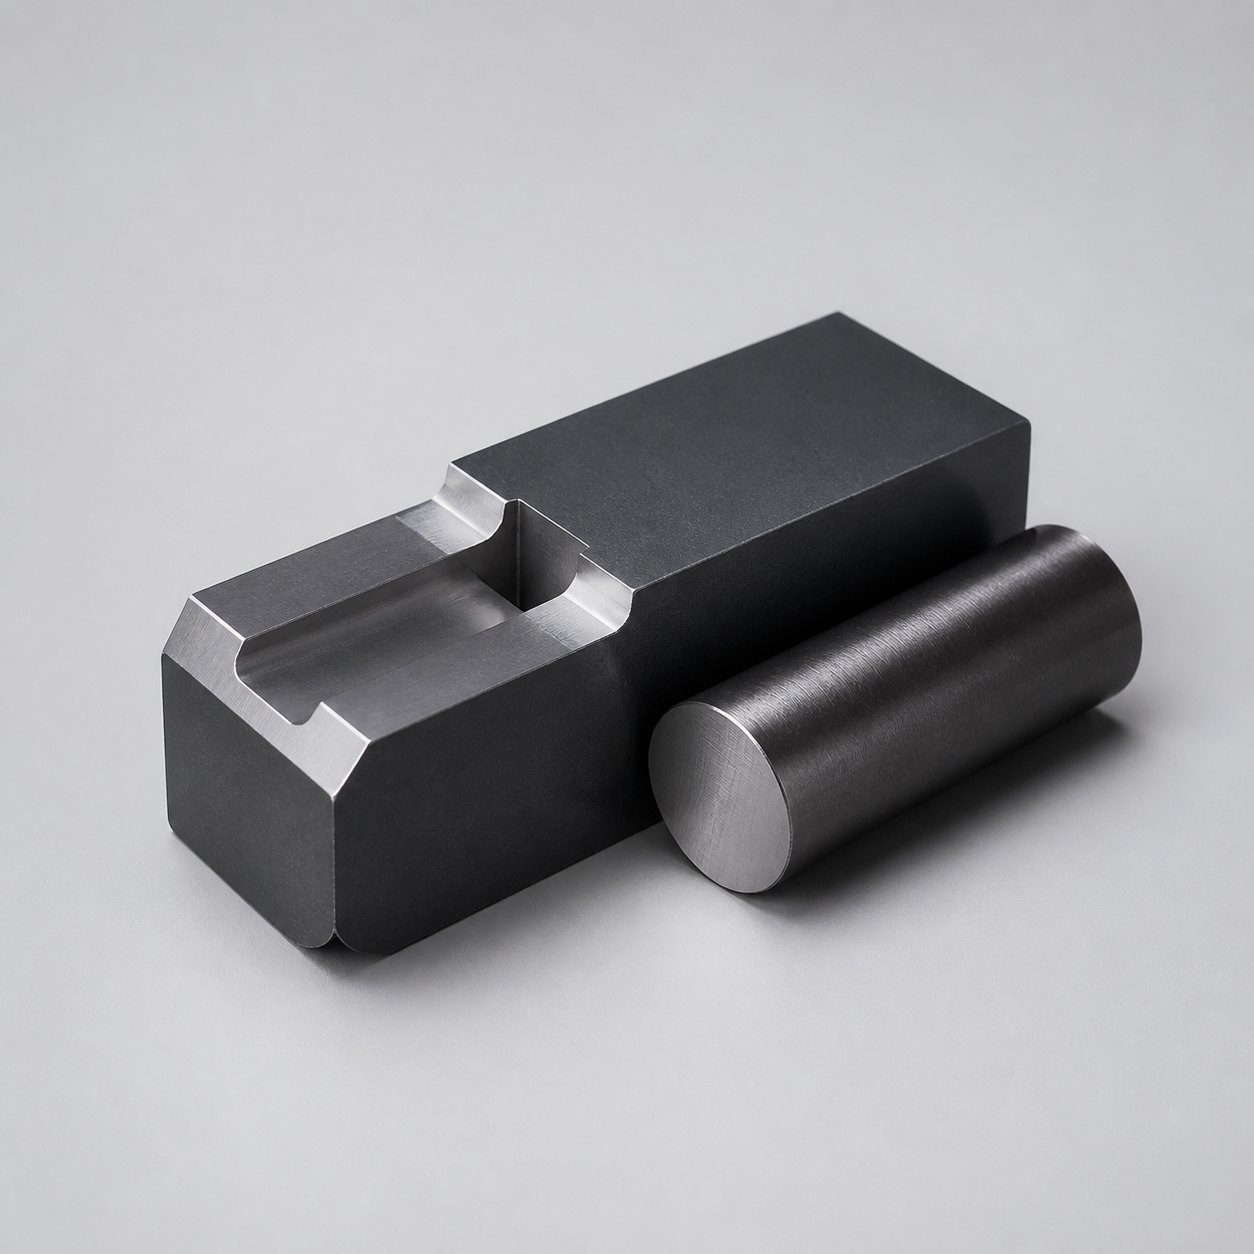
Tool Steel
D2 / H13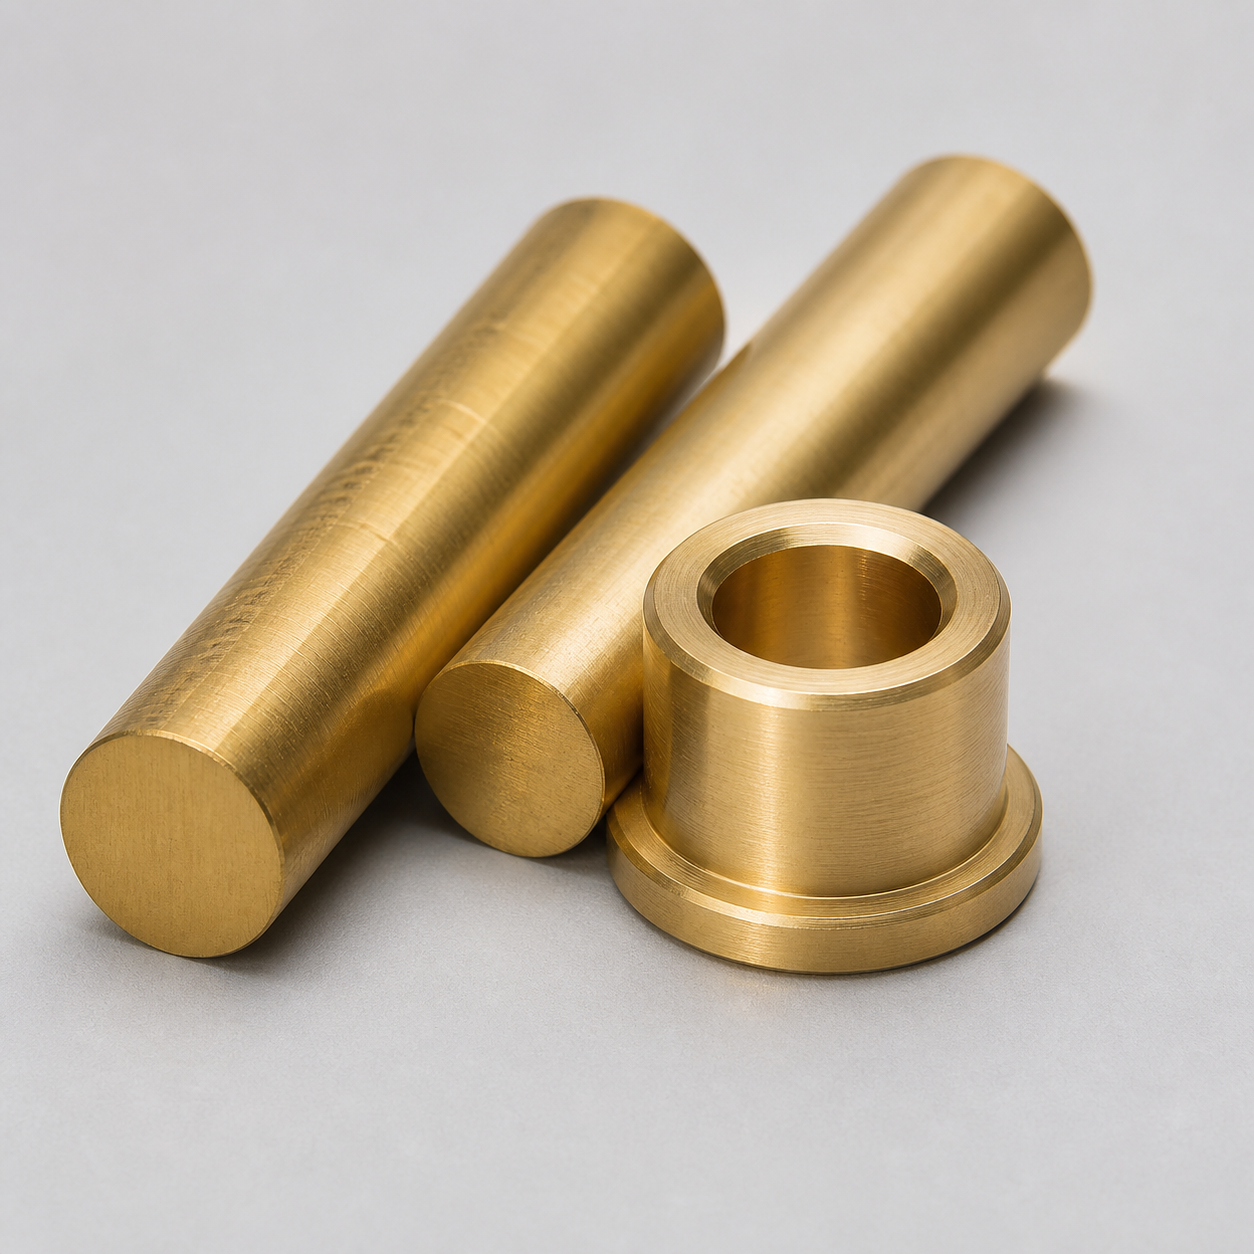
Brass
C360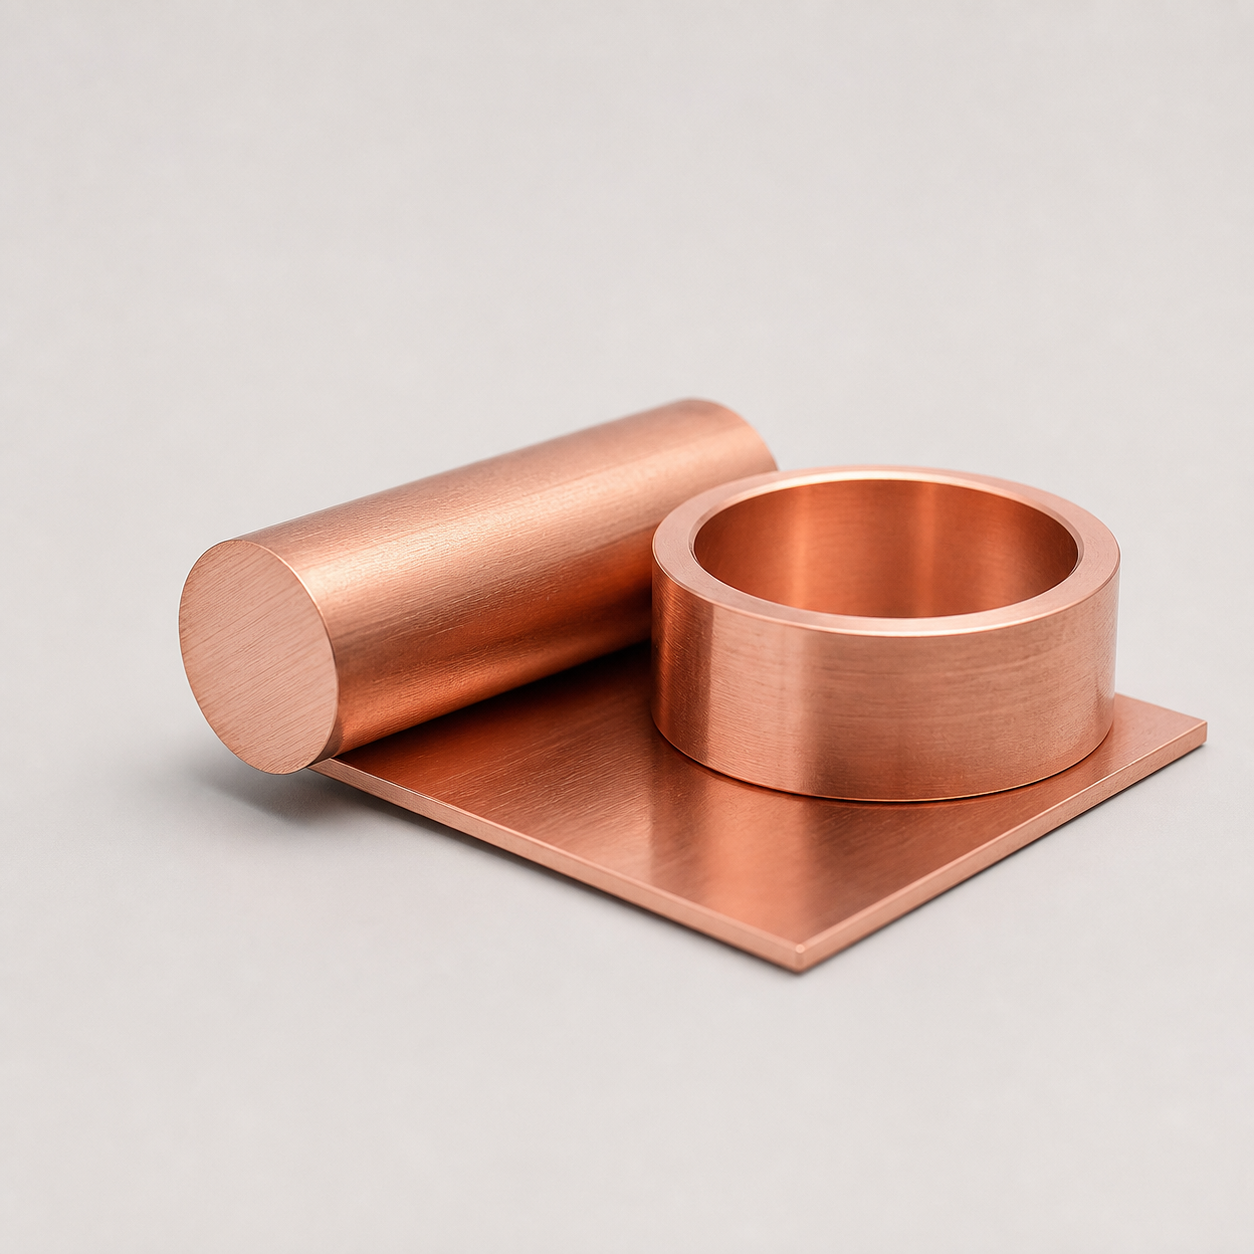
Copper
C110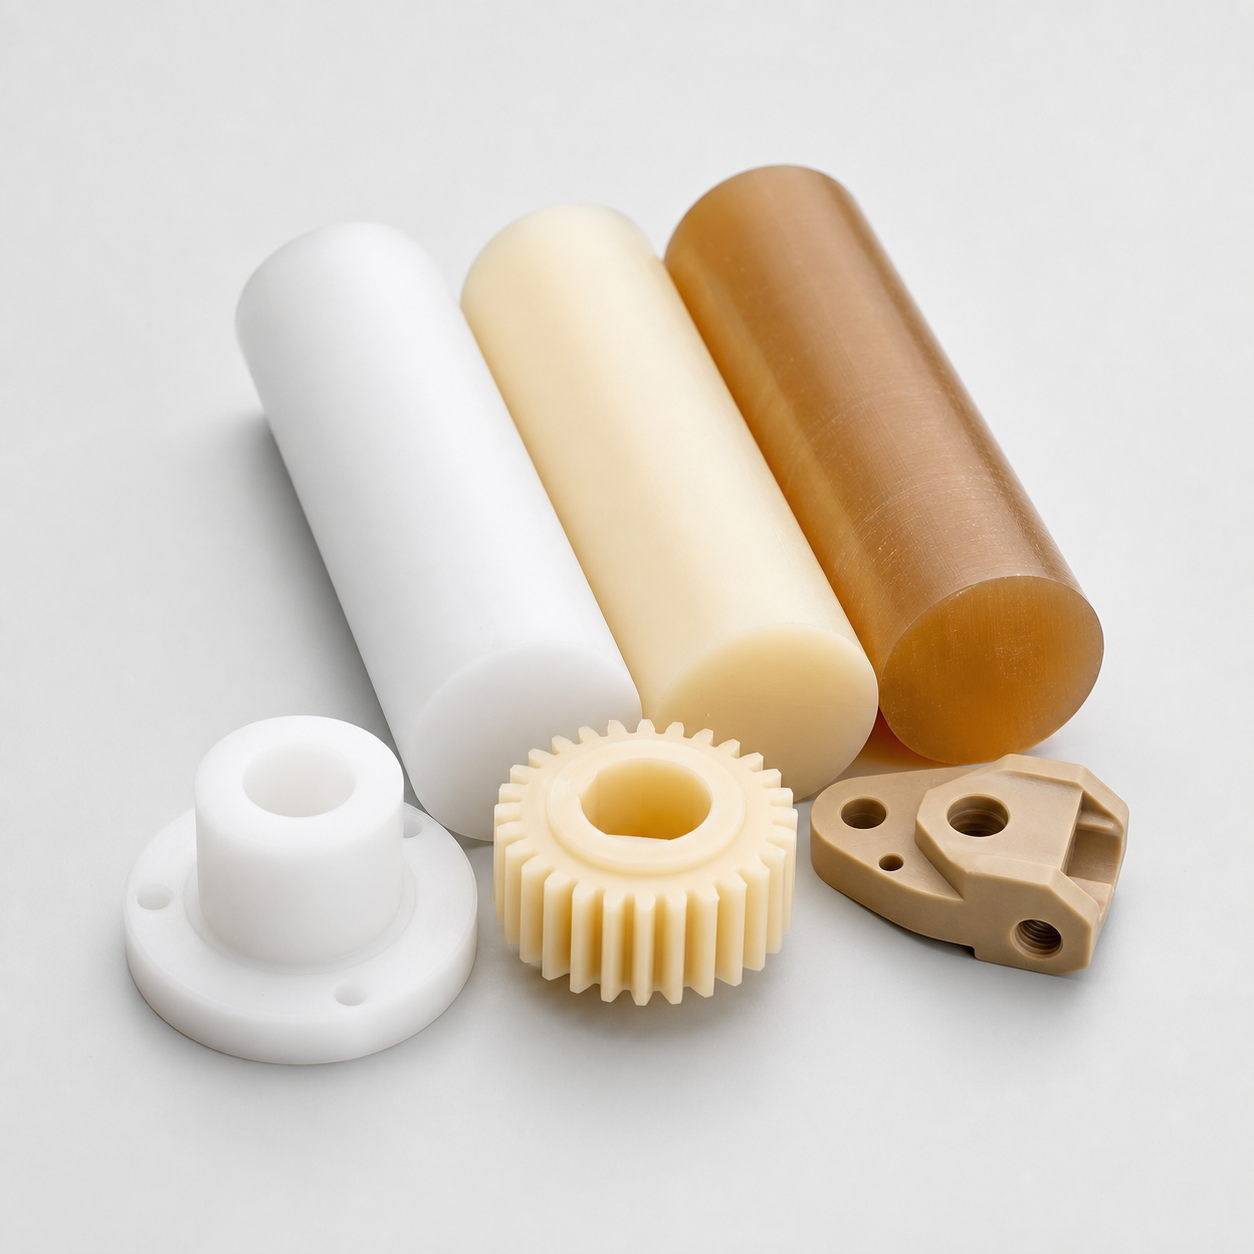
Engineering Plastics
POM / Nylon / PEEKSurface finishes for turned components
Specify the treatment, the surfaces it applies to and the final acceptance condition. Identify fits, threads and other areas that must be protected or checked after finishing.


Illustrations show appearance only, not measured roughness or verified treatment results.
| As machined | State roughness requirements and where visible tool marks are acceptable. |
|---|---|
| Polishing | Identify the surfaces to polish and define roughness or an approved appearance sample. |
| Black oxide | Confirm material compatibility, treatment areas and any specified protection or acceptance requirements. |
| Bead blasting | Define texture, areas to treat and masking for fits, threads and contact surfaces. |
| Final dimensions | Mark masked areas and confirm whether critical dimensions must be accepted before or after treatment. |
From first sample to repeat batch
Small batch CNC turning starts with a defined drawing and agreed inspection scope. For repeat orders, confirm the approved revision, quantity and any changed material or finish requirements.

Prototype CNC Turning
Define sample quantities and the dimensions, fit or assembly checks needed before moving to production.

Repeat Production
Reference the approved drawing revision and confirm batch quantity, critical dimensions and inspection scope for each repeat order.
Representative illustrations of sample and batch inspection, not actual inspection or delivery records.
Drawing review
Confirm geometry, material, batch size, critical features and secondary operations.
First sample
Agree sample requirements for dimensions, fit and assembly before repeat production.
Approval
Confirm the drawing revision, sample feedback, finish and inspection priorities.
Repeat batch
Carry forward the approved requirements and review changes before the next order.
CNC turning services FAQs
Which parts are suitable for CNC turning?
Custom turned shafts, CNC turned pins, bushings, sleeves, spacers and threaded parts are common candidates. Turning is suited to rotational geometry; the complete drawing determines whether other operations are needed. These components may serve motion, location and mating functions in mechanical assemblies.
What are the advantages of custom precision turning?
Turning provides a machining route for diameters, shoulders, bores and threads around a common axis. Custom manufacture lets the drawing define the required fits and interfaces. Dimensional accuracy alone does not establish straightness or runout, so functional geometric requirements should be specified separately.
Can turned parts include cross holes, flats or slots?
Yes, these features can be reviewed for secondary drilling or milling. Their positions and orientation must be defined relative to a suitable datum. The linkage shaft project shows CNC turning combined with a transverse drilling operation; it does not imply every part can be completed in one setup.
How are CNC turning tolerances confirmed?
Material, diameter, length, wall thickness, workholding and inspection access all affect the review. Mark critical dimensions and separate geometric requirements on the drawing. The machining and measurement route is confirmed for those features before tolerance commitments are made.
Can I request prototypes, small batches and repeat orders?
HXD reviews prototype and small- to medium-batch turning enquiries. Provide the sample and production quantities separately. For repeat batches, reference the approved drawing revision and identify changes to material, finish or inspection requirements. Quantity and lead time are confirmed with the quote.
What files and specifications are needed for a quote?
Send a CAD model such as STEP, STP or IGES and a dimensioned PDF drawing where available. Include material grade, quantity, critical features, finish, inspection documents and delivery requirements. Use the quote page to submit your enquiry, or review our broader CNC machining services for mixed-process parts.
Prepare your turning RFQ
A complete enquiry makes it easier to review the manufacturing route and quote the right scope.
Sensitive files can be shared under our drawing confidentiality and NDA policy.
- CAD model & PDF drawingInclude the part number and current revision.
- Material grade & quantitySeparate sample, initial batch and repeat-order needs.
- Critical dimensions & datumsIdentify fits, threads, cross holes and geometric limits.
- Finish & treatment areasDefine masking and final surface acceptance.
- Inspection documentsState the dimensional or material records requested.
- Delivery requirementsProvide the destination and required delivery date.