Project Challenge
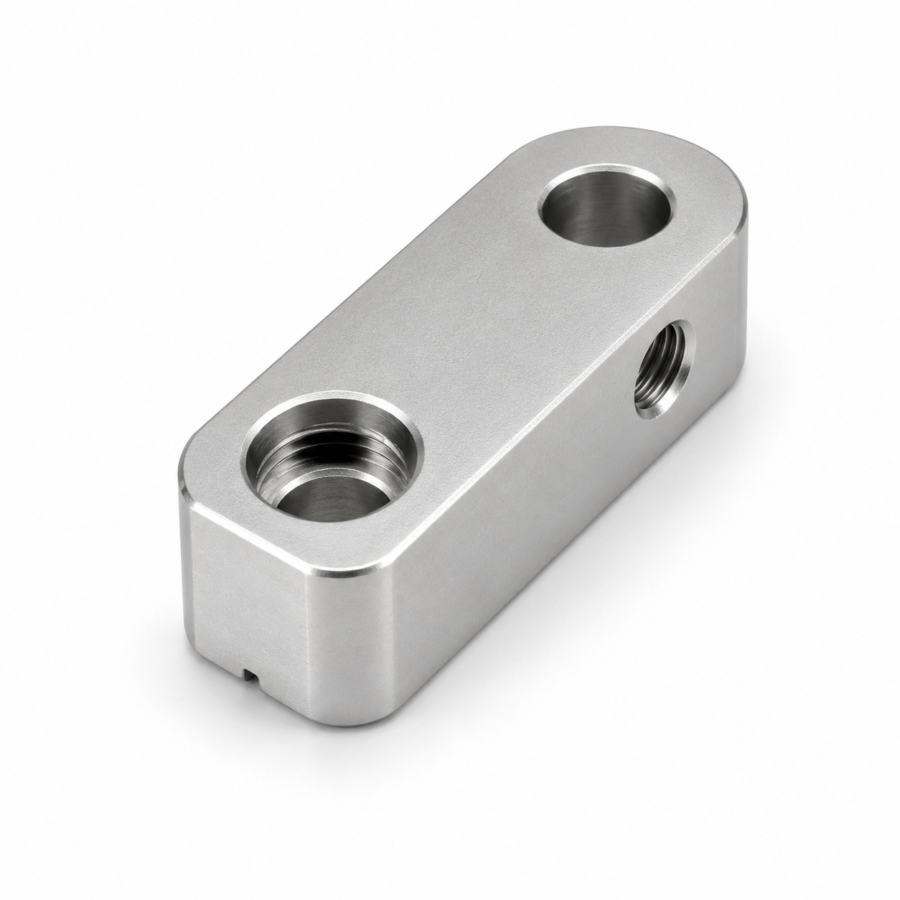
The compact aluminum connector block combined two large top threaded holes, a side threaded port, rounded end profiles, flat datum faces, and machined chamfers. Across 250 pcs, the main challenge was keeping hole position, thread depth, side-port alignment, and the rounded outer profile consistent while meeting the +/-0.025mm tolerance and maintaining a clean brushed appearance.
Our Solution
We established the flat base as the primary datum, then machined the outer profile and critical holes in controlled stages. The top threaded holes and side port were completed after the main geometry had been stabilized, helping maintain their positional relationship. Edges were chamfered and deburred before brushing, with handling controlled to reduce visible marks on the finished surfaces.
Quality Check
Inspection covered hole position, thread depth, side-port alignment, profile radius, datum flatness, chamfer condition, and visible surface quality. Threaded features were checked for clean engagement, and the parts were reviewed for burrs, dents, or inconsistent brushing. The completed 250-piece batch was cleaned and protected before packing.
Project Overview
This project involved 250 compact aluminum threaded connector blocks designed to join components through multiple threaded interfaces. Each part includes two large top threaded holes, a side threaded port, rounded ends, flat datum faces, and clean chamfered edges. Because the features are closely grouped, their positional relationship is important for assembly. The +/-0.025mm tolerance and brushed finish required both dimensional consistency and careful cosmetic handling throughout production.
Manufacturing Approach
Manufacturing began by preparing the flat datum faces and rough-milling the rounded outer profile. The major holes were then machined from controlled references so that the top threads and side port remained correctly aligned. Tapping was completed after the surrounding geometry had stabilized, followed by chamfering and deburring around every opening. Final brushing and cleaning were performed after dimensional checks to avoid damaging the functional threads and appearance surfaces.
Quality Assurance
Quality control focused on the features that directly affect connection and installation. Hole position, thread depth, side-port orientation, datum flatness, and profile radius were checked against the drawing. Threaded holes were reviewed for smooth engagement and complete form, while all edges were inspected for burrs or sharp transitions. Brushed surfaces were also examined for scratches and inconsistent direction before the batch was protected for shipment.